Listed : $969,000
Today
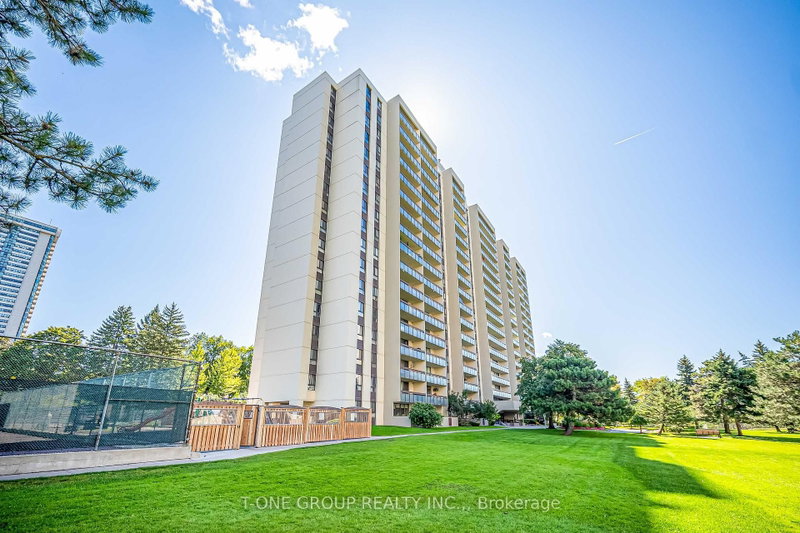
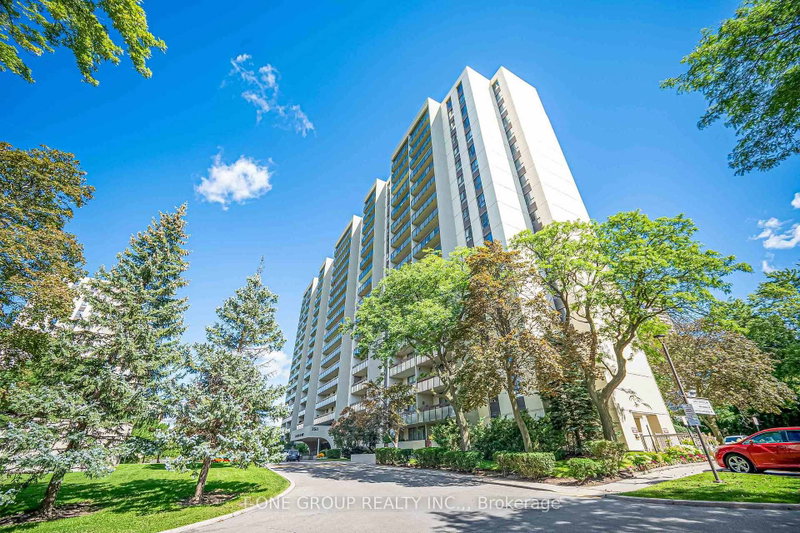
10 Bloorview Place, Toronto
2
2
2
Don Valley Village, Toronto, ON M2J 4S7
These are the listing’s recurring costs before any mortgage. Enter your own mortgage rate in the calculator below to estimate the monthly payment — we don’t assume a rate for you.
Excludes utilities, home insurance, repairs & upkeep, closing & financing-specific costs. Estimate only — not a loan offer or appraisal.
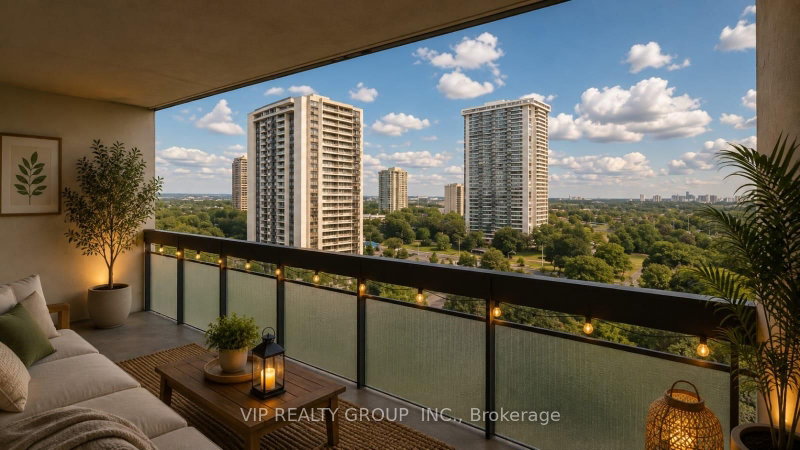
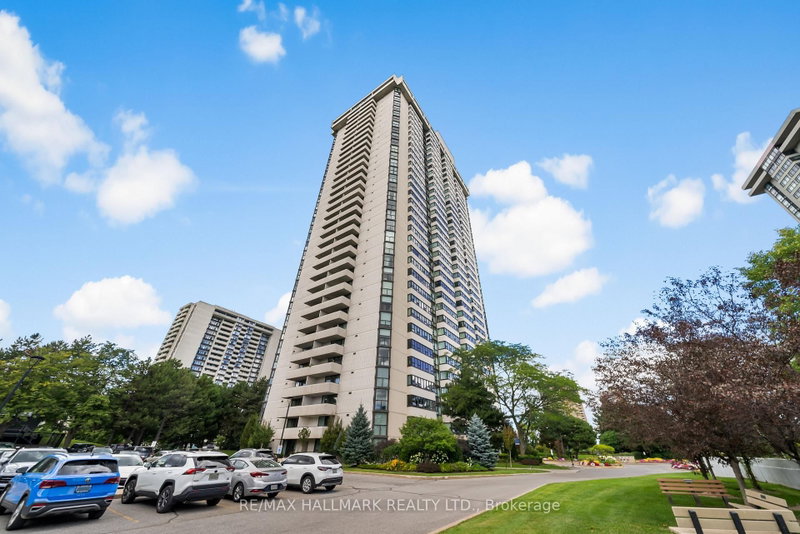
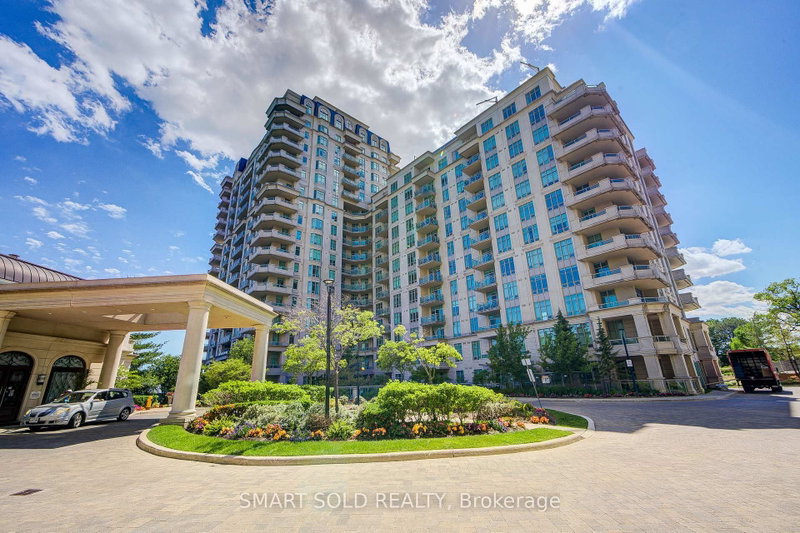
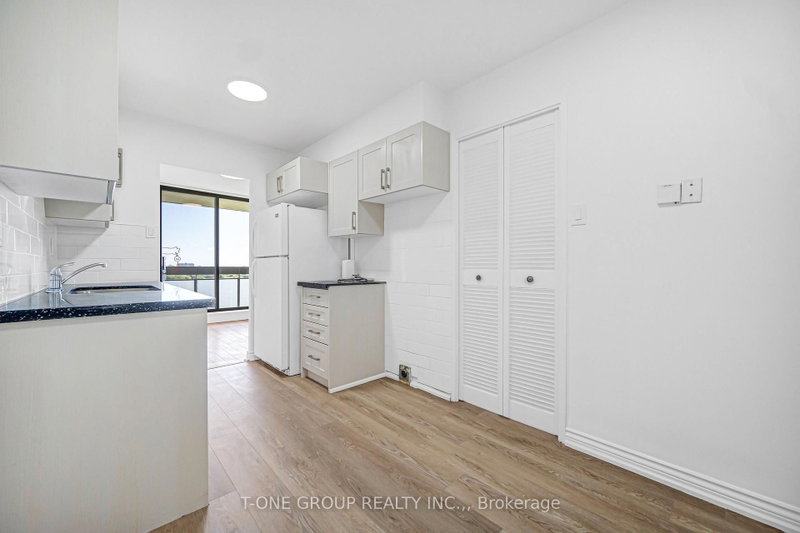
Welcome to Unit 1511 at 350 Seneca Hill Dr - a spacious, sun-filled 2-bedroom condo in a fantastic Don Valley Village location!This suite offers a smart, functional layout with large windows throughout, filling the space with natural light. Freshly painted with newer finishes, this move-in-ready home feels modern and well cared for from the moment you step in.The open living and dining area flows ...
| Room | Level | Size | Features |
|---|---|---|---|
| Kitchen | Flat | 3.9' × 2.26' | vinyl floor, breakfast area, quartz counter |
| Primary Bedroom | Flat | 3.42' × 4.37' | laminate, large window, closet |
| Dining Room | Flat | 2.37' × 2.88' | laminate, large window, combined w/living |
| Living Room | Flat | 3.42' × 5.84' | laminate, large window, combined w/dining |
| Bathroom | Flat | 1.52' × 2.25' | soaking tub, tile floor, quartz counter |
| Bedroom 2 | Flat | 2.68' × 4.56' | laminate, closet, large window |
Estimate only — not a mortgage quote, pre-approval or lending offer. Term, interest rate and down payment are assumptions you can adjust. The figure excludes CMHC/mortgage-default insurance, closing costs, utilities and other expenses, and does not reflect any specific lender. Confirm real numbers with a licensed mortgage professional.
* Source: Calculation formula is compiled by Homsy.ca. This is for educational use only.
Sold prices, price changes, and listing history are available to signed-in members under real-estate board (VOW) rules.