Listed : $7,990
2026-08-02
15 Queens Quay, Toronto
3
2
2
Waterfront Communities C1, Toronto, ON M5J 0B1
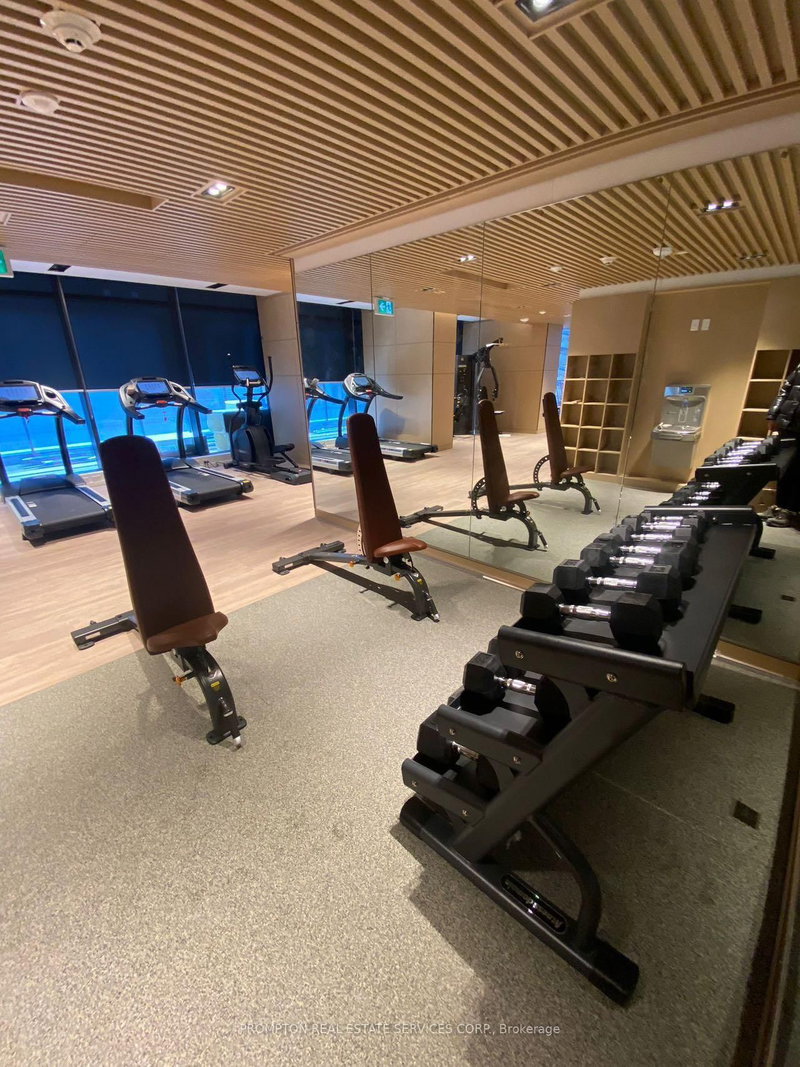
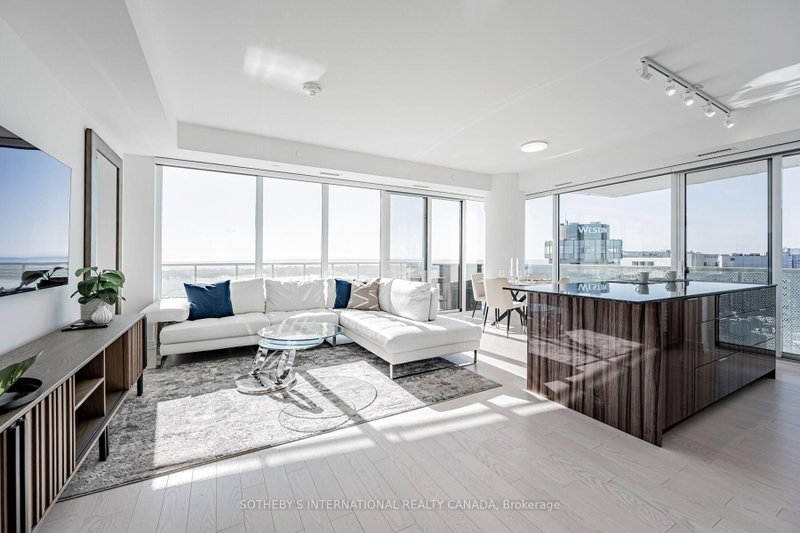
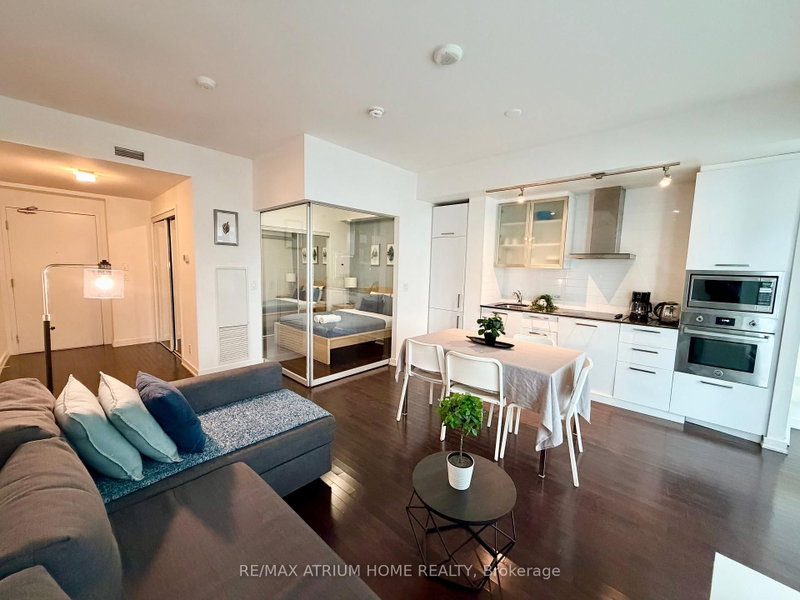
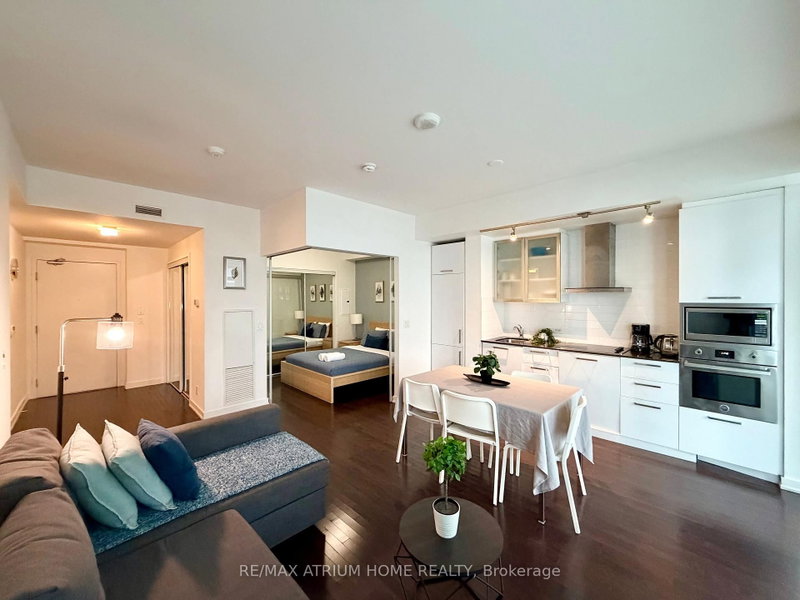
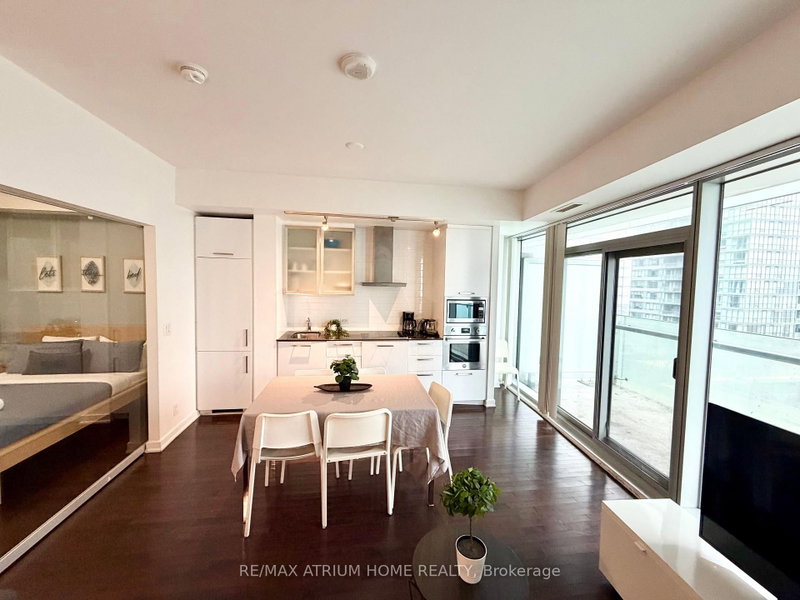
Bright & Spacious 3-Bedroom Unit with Direct Access to P.A.T.H. and Union Station.Total 934 Sqft of Functional Living Space Featuring Floor-to-Ceiling Windows with Stunning Lake and City Views. Modern Kitchen with Granite Countertops and Engineered Hardwood Flooring Throughout.Prime Downtown Location! Steps to PATH, Union Subway Station and GO Transit.Within Walking Distance to Scotiabank Arena, C...
| Room | Level | Size | Features |
|---|---|---|---|
| Kitchen | Main | 5.22' × 4.45' | hardwood floor, combined w/living, backsplash |
| Primary Bedroom | Main | 3.36' × 2.75' | hardwood floor, 4 pc ensuite, closet |
| Living Room | Main | 5.22' × 4.45' | hardwood floor, combined w/dining, w/o to balcony |
| Bedroom 3 | Main | 2.96' × 2.9' | hardwood floor, closet |
| Dining Room | Main | 5.22' × 4.45' | hardwood floor, combined w/living |
| Bedroom 2 | Main | 3.11' × 3.05' | hardwood floor, closet |
Sold prices, price changes, and listing history are available to signed-in members under real-estate board (VOW) rules.