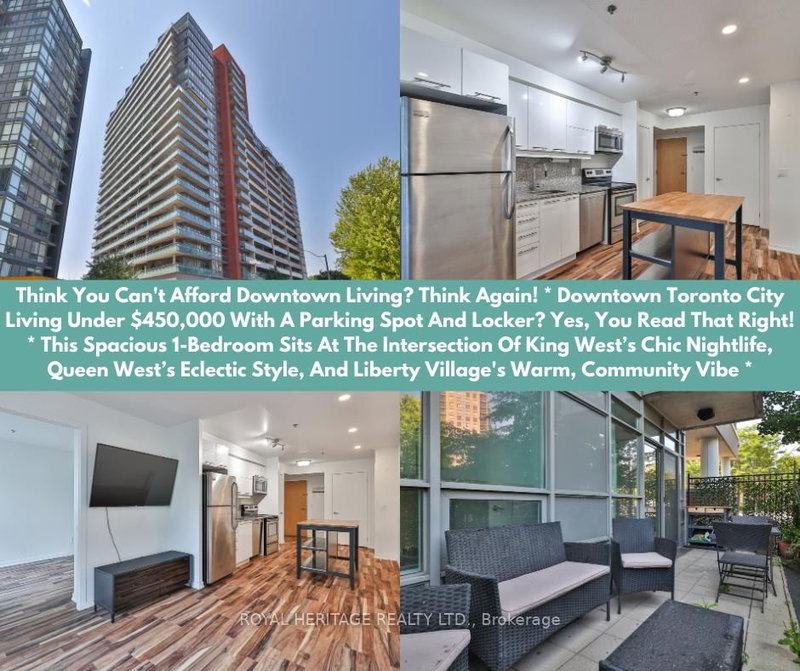
Listed : $479,900
14 days ago
285 Dufferin Street, Toronto
1
1
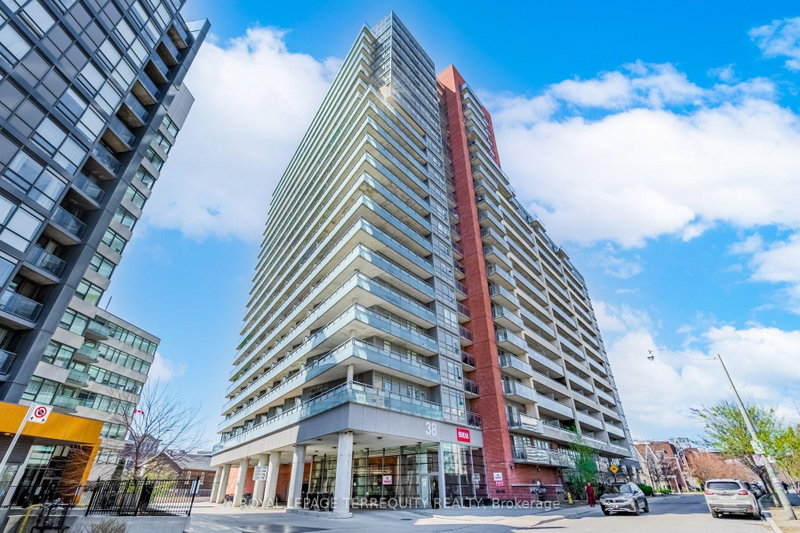
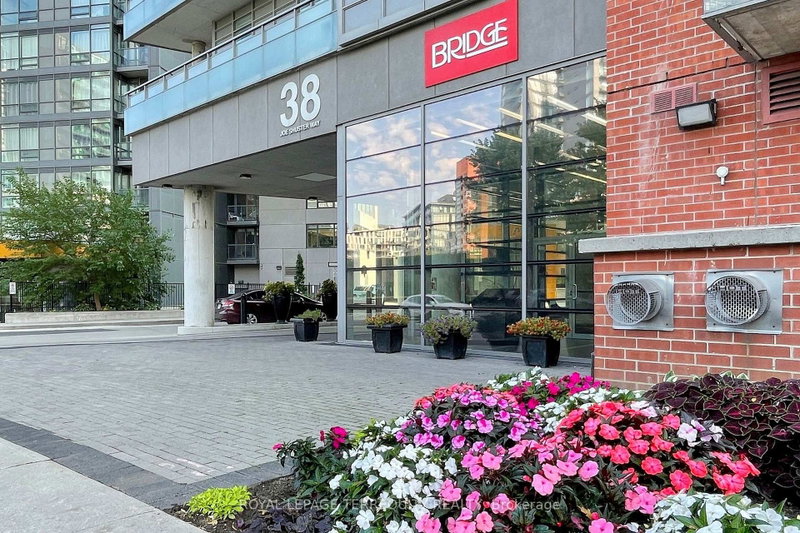
South Parkdale, Toronto, ON M6K 0A5
These are the listing’s recurring costs before any mortgage. Enter your own mortgage rate in the calculator below to estimate the monthly payment — we don’t assume a rate for you.
Excludes utilities, home insurance, repairs & upkeep, closing & financing-specific costs. Estimate only — not a loan offer or appraisal.
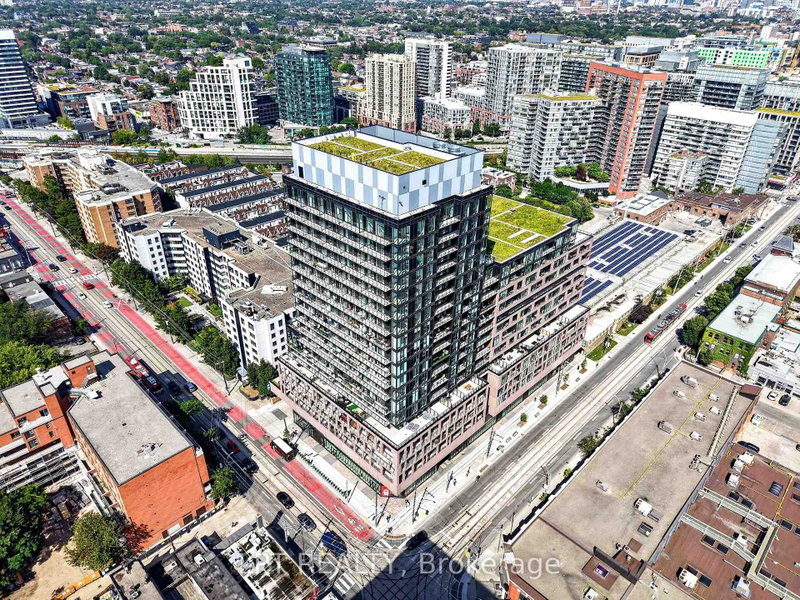
Welcome to your stylish King West retreat, where vibrant city living meets comfort and convenience! Ideally located just steps from everything you need, this beautiful condo puts you at the center of it all, surrounded by the energy of King West, Liberty Village, Queen West and Parkdale with only steps to the TTC. Step inside to a bright, open-concept living and dining space offering the flexibili...
| Room | Level | Size | Features |
|---|---|---|---|
| Kitchen | Main | 4.12' × 4.4' | granite counters, stainless steel appl, custom backsplash |
| Foyer | Main | 1.12' × 2.63' | closet, laminate |
| Living Room | Main | 4.12' × 4.4' | laminate, balcony, open concept |
| Primary Bedroom | Main | 2.74' × 4.07' | laminate, large closet, window floor to ceiling |
| Dining Room | Main | 4.12' × 4.4' | combined w/living, open concept, laminate |
Estimate only — not a mortgage quote, pre-approval or lending offer. Term, interest rate and down payment are assumptions you can adjust. The figure excludes CMHC/mortgage-default insurance, closing costs, utilities and other expenses, and does not reflect any specific lender. Confirm real numbers with a licensed mortgage professional.
* Source: Calculation formula is compiled by Homsy.ca. This is for educational use only.
Sold prices, price changes, and listing history are available to signed-in members under real-estate board (VOW) rules.