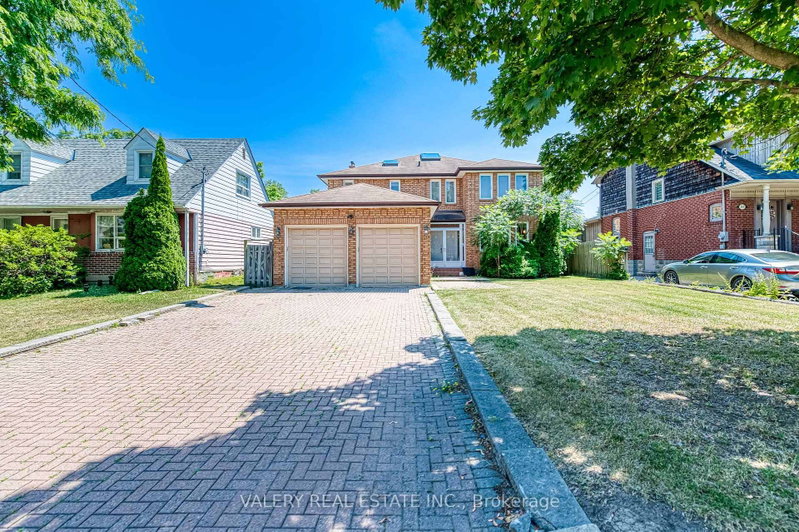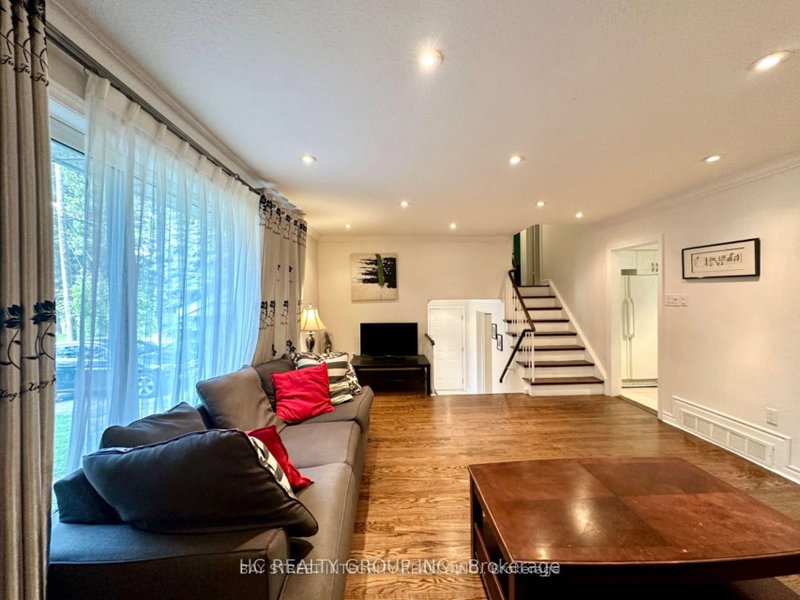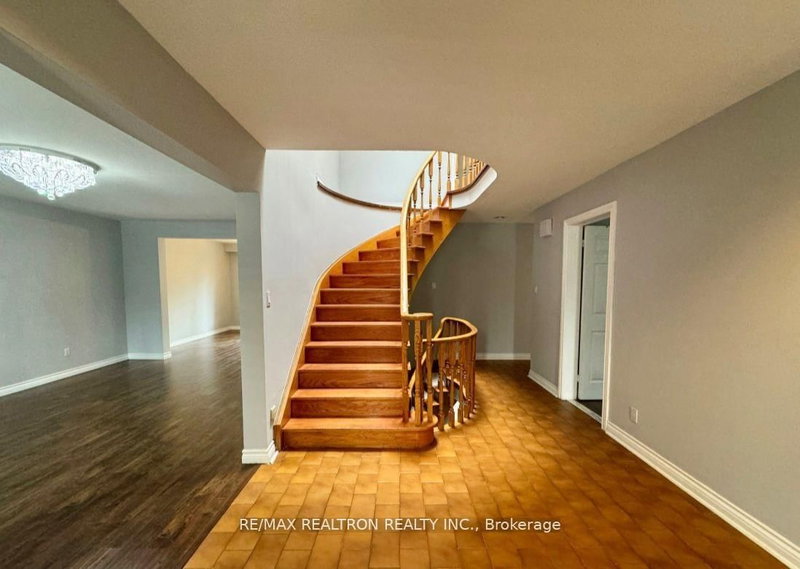
Listed : $5,800
Today
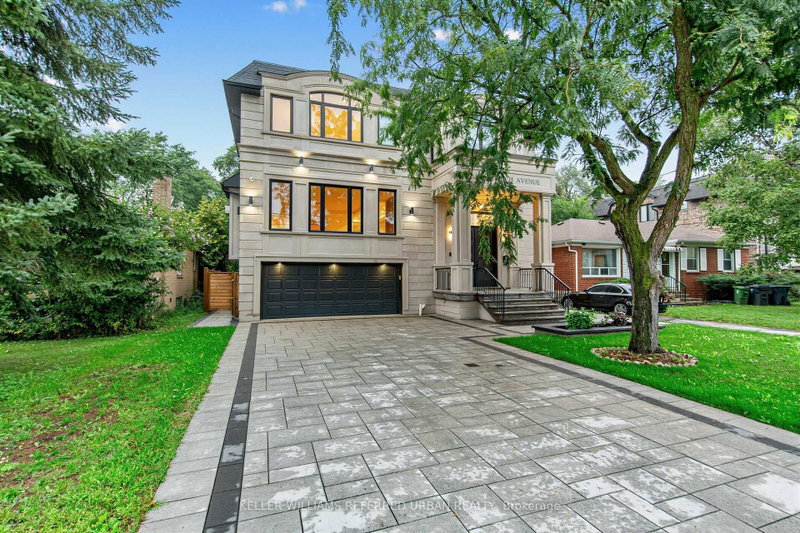
23 Lawnview Drive, Toronto
4
4
2
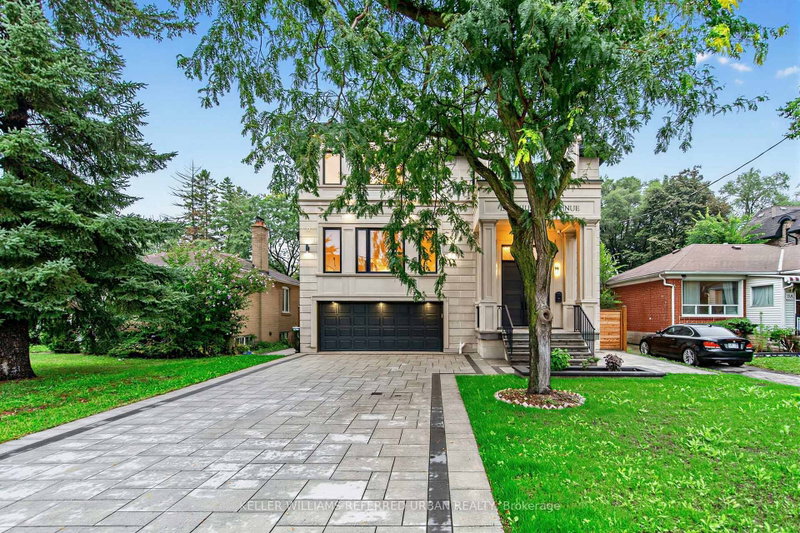
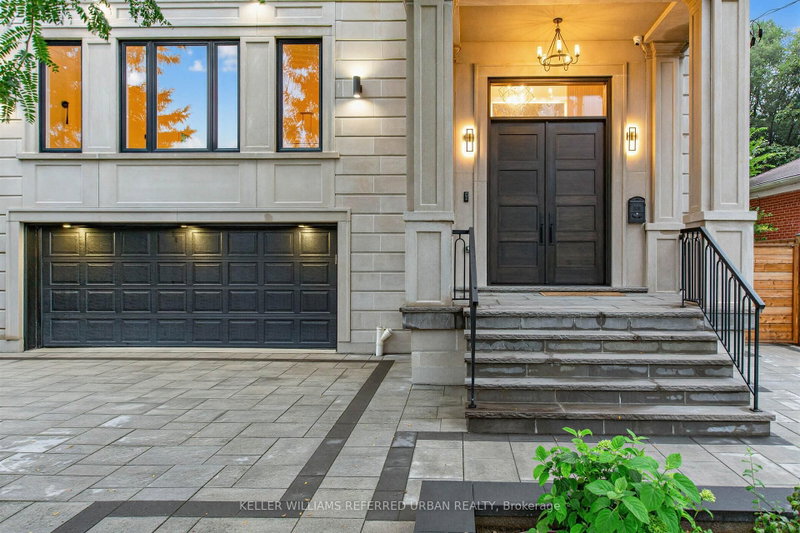
Willowdale East, Toronto, ON M2N 4G5
**Built 2024 ---- Fresh/New***Custom-Built Home In Highly Desirable of Willowdale East-----Top-Ranked School--Earl Haig SS***This Gem of custom-built residence exemplifies elegance, comfort & sophistication. Every aspect was meticulously crafted to reflect modern elegance and timeless appeal. Boasting approximately 4000 sqft of living space, plus professionally finished basement, including 4+1 bed...
| Room | Level | Size | Features |
|---|---|---|---|
| Laundry | Second | 2.43' × 2.0' | laundry sink, tile floor, separate room |
| Breakfast | Main | 2.43' × 2.43' | combined w/kitchen, w/o to deck, combined w/family |
| Kitchen | Main | 6.1' × 4.57' | built-in speakers, centre island, b/i appliances |
| Bedroom | Basement | 3.66' × 3.35' | 3 pc ensuite, pot lights, tile floor |
| Family Room | Main | 5.07' × 5.01' | fireplace, b/i shelves, built-in speakers |
| Bedroom 3 | Second | 4.57' × 4.0' | 3 pc ensuite, hardwood floor, pot lights |
| Dining Room | Main | 6.12' × 4.65' | built-in speakers, hardwood floor, pot lights |
| Den | Main | 4.29' × 3.46' | hardwood floor, b/i bookcase, pot lights |
| Bedroom 4 | -- | 4.67' × 3.86' | 3 pc ensuite, pot lights, hardwood floor |
| Primary Bedroom | Second | 5.05' × 4.19' | 6 pc ensuite, skylight, built-in speakers |
| Recreation | Basement | 9.72' × 4.72' | wet bar, built-in speakers, w/o to yard |
| Bedroom 2 | Second | 5.33' × 4.19' | 5 pc ensuite, hardwood floor, walk-in closet(s) |
| Living Room | Main | 6.3' × 4.31' | gas fireplace, hardwood floor, wall sconce lighting |
Sold prices, price changes, and listing history are available to signed-in members under real-estate board (VOW) rules.