Listed : $2,649,000
1 day ago
230 Glen Road, Toronto
3
4
1.5


Rosedale-Moore Park, Toronto, ON M4T 1V8
These are the listing’s recurring costs before any mortgage. Enter your own mortgage rate in the calculator below to estimate the monthly payment — we don’t assume a rate for you.
Excludes utilities, home insurance, repairs & upkeep, closing & financing-specific costs. Estimate only — not a loan offer or appraisal.
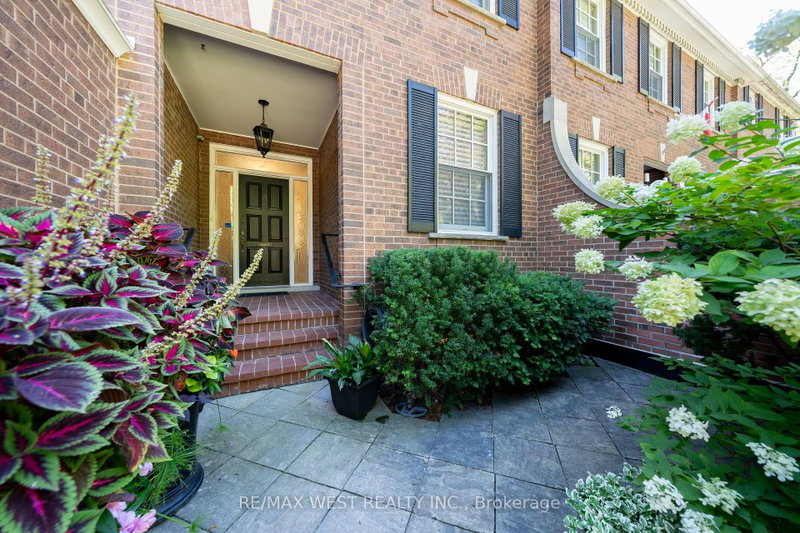
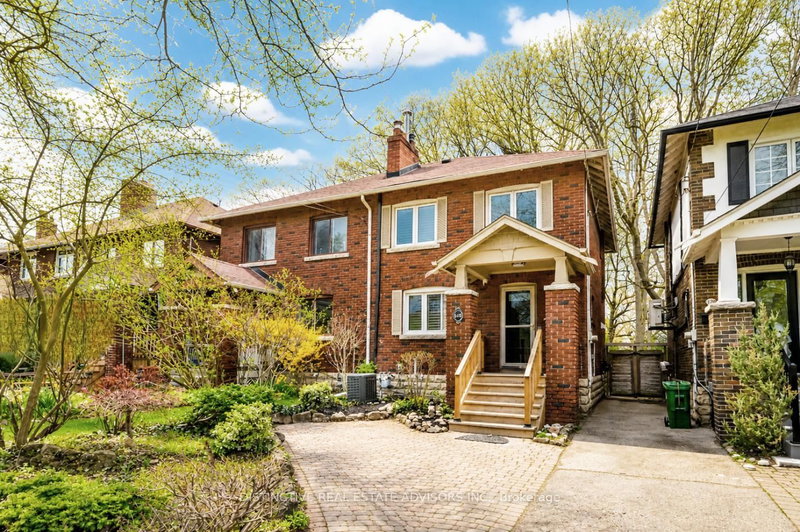
Welcome to 168 Moore Avenue, where timeless character meets sophisticated modern living in coveted Moore Park. Meticulously renovated from top to bottom, this move-in-ready home has been thoughtfully reimagined to improve flow and functionality while preserving the warmth and defined living spaces that give a classic Toronto home its enduring appeal.At its heart, a beautifully restored, WETT-certi...
Saved in this browser only — sign in to keep your notes across devices.
| Room | Level | Size | Features |
|---|---|---|---|
| Recreation | Basement | 5.68' × 5.57' | combined w/office, 3 pc bath, halogen lighting |
| Foyer | Ground | 5.34' × 1.97' | hardwood floor, stained glass, closet |
| Kitchen | Ground | 4.44' × 2.49' | b/i appliances, backsplash, w/o to deck |
| Bathroom | Basement | 2.07' × 3.13' | 3 pc bath, tile floor, separate shower |
| Laundry | Basement | 2.75' × 2.34' | tile floor, casement windows, laundry sink |
| Utility Room | Basement | 1.17' × 3.23' | Hidden Lights |
| Dining Room | Ground | 4.54' × 2.95' | formal rm, hardwood floor, overlooks garden |
| Bedroom 2 | Second | 3.07' × 3.52' | hardwood floor, closet, california shutters |
| Bathroom | Second | 2.15' × 0.94' | 4 pc bath, soaking tub, ceramic floor |
| Primary Bedroom | Second | 4.45' × 2.72' | overlooks park, closet, california shutters |
| Living Room | Ground | 3.98' × 3.5' | fireplace, halogen lighting, hardwood floor |
| Bedroom 3 | Second | 3.15' × 2.75' | hardwood floor, closet, overlooks park |
Estimate only — not a mortgage quote, pre-approval or lending offer. Term, interest rate and down payment are assumptions you can adjust. Below 20% down the figure includes CMHC/mortgage-default insurance, which lenders add to the mortgage. It excludes closing costs, utilities and other expenses, and does not reflect any specific lender. Confirm real numbers with a licensed mortgage professional.
* Source: Calculation formula is compiled by Homsy.ca. This is for educational use only.
Enter your income and your own mortgage rate to check this home against a lender’s limits.
An estimate, not a pre-approval. Information is deemed reliable but not guaranteed.
Sold prices, price changes, and listing history are available to signed-in members under real-estate board (VOW) rules.