
$3,50043 Hanna
1+1 bed•1 bath•900-999 sqft
LEASED CONDITIONALLY
Unit 309 - 43 Hanna Avenue
Niagara, Toronto, ON M6K 1X1
$3,500 /mo
1+1Bedrooms
1Bathrooms
900-999Sqft
1Parking
3 days ago4 days on marketMLS®: C13733364Lease
RentalCondo
FurnishedUnfurnished
Parking1
LockerOwned
Utilities included:Heat · Water · Parking · Building insurance
Description
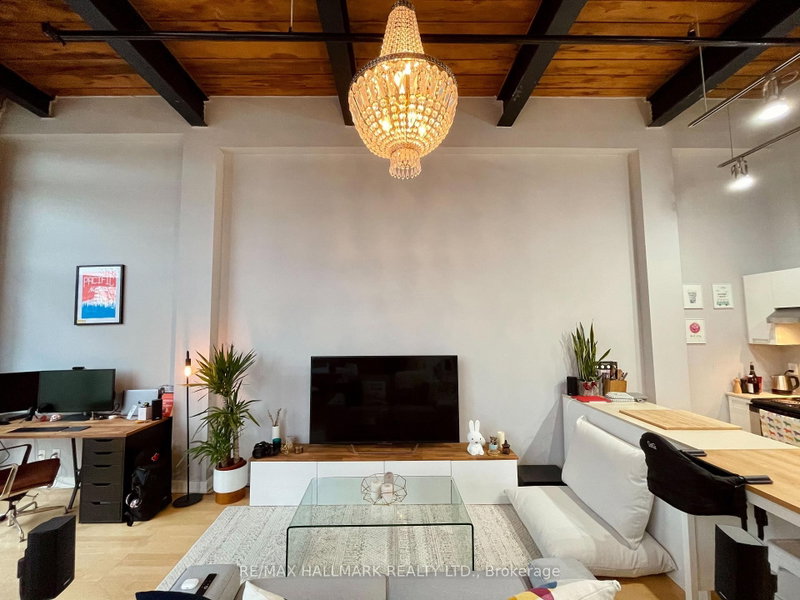
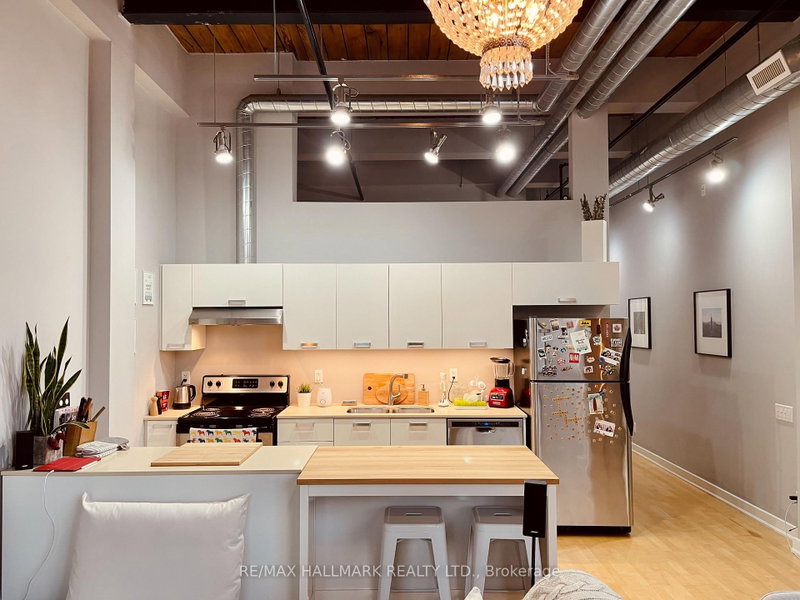
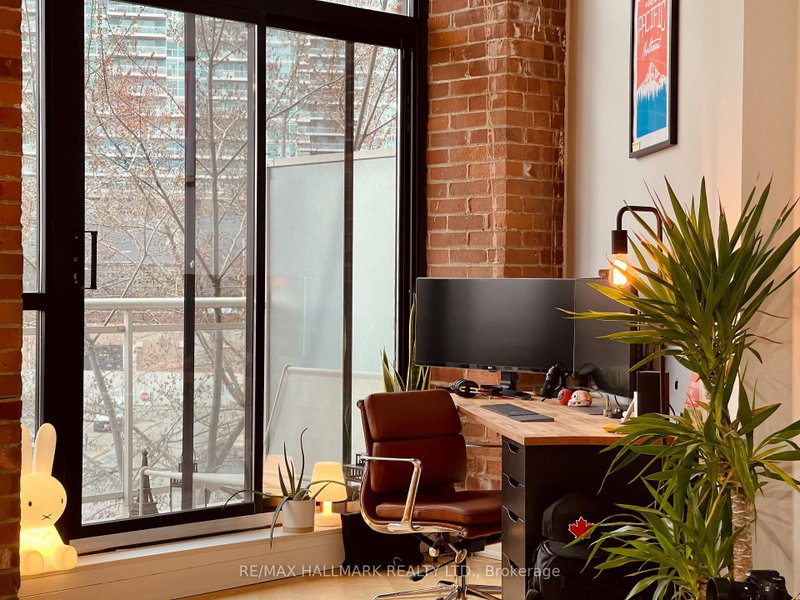
The Iconic Toy Factory Lofts! True Brick + Beam Loft With 13 Ft Douglas Fir Ceilings, Exposed Brick,Warehouse Style Window With Walk Out To Large Balcony. One (King Bed Sized) + Den, 913 Sq Ft + Balcony, Parking & Locker On The Same Level As Loft. 24 Hour Concierge, Gym, Outdoor Hot Tub, Roof-Top Deck With BBQ And Communal Herb Garden,Visitor Parking.
Property Details
Property TypeCondo Apartment
StyleLoft
Size900-999 ft²
Days on Market4 days
MLS#C13733364
StatusActive
HeatingForced Air
A/CCentral Air
GarageUnderground
Parking Spaces1
BasementNone
Listed ByRE/MAX HALLMARK REALTY LTD.
Condo Information
Condo CorpTSCC
Building Stories3
ExposureEast
LockerOwned
PetsNo
Property ManagerFirst Service Residential
Included in maintenance: Heat, Water, Parking
View: Skyline, City
Room Details
| Room | Level | Size | Features |
|---|---|---|---|
| Dining Room | Ground | 7.16' × 4.98' | combined w/living, wood, large window |
| Kitchen | Ground | 7.16' × 4.98' | combined w/dining, wood, stone counters |
| Primary Bedroom | Ground | 3.35' × 3.2' | closet, wood |
| Den | Ground | 2.74' × 2.59' | separate room, wood |
| Living Room | Ground | 7.16' × 4.98' | combined w/dining, wood, w/o to balcony |
Bathrooms
1 bathroom on Flat (5 pieces)
Amenities & Features
Building Amenities
ConciergeGymParty Room/Meeting RoomRooftop Deck/GardenVisitor ParkingCommunity BBQ
Nearby
Clear ViewParkPublic Transit
Fire Protection: Smoke Detector
Unlock more property intelligence
Sold prices, price changes, and listing history are available to signed-in members under real-estate board (VOW) rules.
Sign in to view