
$4,6005418 Yonge
3+1 bed•3 bath•1800-1999 sqft
LEASED CONDITIONALLY

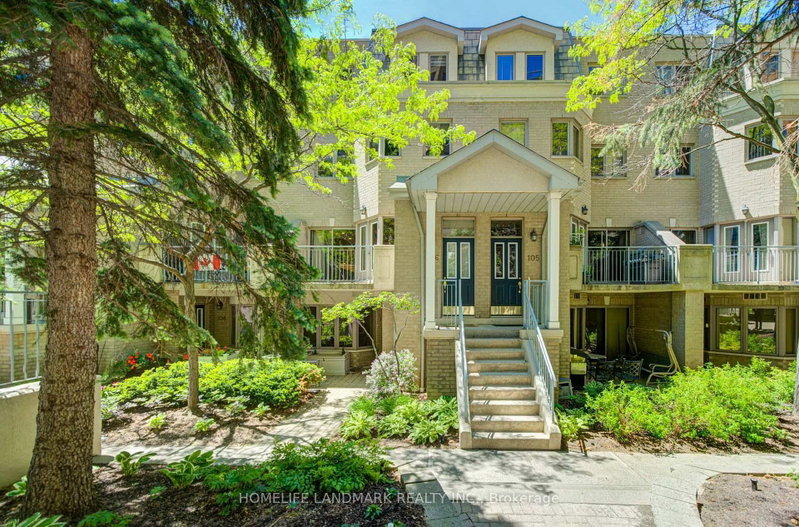
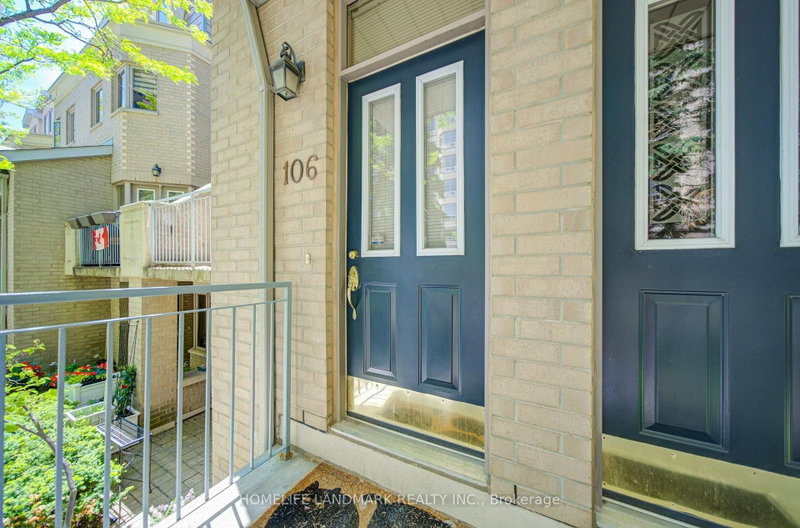
Unit 106 - 5418 Yonge Street
Willowdale West, Toronto, ON M2N 6X4
$4,600 /mo
3+1Bedrooms
3Bathrooms
1800-1999Sqft
2Parking
5 days ago6 days on marketMLS®: C13734872Lease
RentalCondo
FurnishedUnfurnished
Parking2
LockerOwned
Utilities included:Water · Parking · Building insurance
Description
Luxury living by Tridel in the prestigious "Royal Arms Residence"! This stunning, rarely offered condo townhouse features 1,974 sq.ft space of meticulously renovated living space. Nestled within a highly secured condo complex, it offers a SAFE, SIMPLE, and WORRY-FREE COMFORTABLE lifestyle without maintenance - no driveway snow removal or lawn care! Exceptional value package includes 2 premium unde...
Property Details
Property TypeCondo Townhouse
Style3-Storey
Size1800-1999 ft²
Days on Market6 days
MLS#C13734872
StatusActive
HeatingForced Air
A/CCentral Air
GarageUnderground
Parking Spaces2
BasementNone
OccupancyFlexible
Listed ByHOMELIFE LANDMARK REALTY INC.
Condo Information
Condo CorpMTCC
Building Stories2
ExposureEast
LockerOwned
PetsYes-with Restrictions
Property ManagerCrossbridge Condominium Services
Included in maintenance: Water, Parking
View: City
Room Details
| Room | Level | Size | Features |
|---|---|---|---|
| Living Room | Main | 3.38' × 5.62' | w/o to balcony, crown moulding, hardwood floor |
| Primary Bedroom | Second | 6.04' × 5.62' | 5 pc ensuite, walk-in closet(s), hardwood floor |
| Bedroom 2 | Third | 3.36' × 4.64' | window, carpet free, hardwood floor |
| Foyer | Main | 1.19' × 1.46' | mirrored closet, tile floor |
| Breakfast | Main | 2.5' × 2.09' | w/o to balcony, pot lights, hardwood floor |
| Third | 2.55' × 3.9' | window, closet, hardwood floor | |
| Kitchen | Main | 2.51' × 3.02' | centre island, pot lights, hardwood floor |
| Laundry | Second | 1.5' × 2.34' | -- |
| Dining Room | Main | 3.85' × 3.22' | pot lights, crown moulding, hardwood floor |
| Family Room | Third | 3.85' × 4.41' | gas fireplace, skylight, hardwood floor |
Bathrooms
1 bathroom on Main (2 pieces)
1 bathroom on Second (5 pieces)
1 bathroom on Third (4 pieces)
Amenities & Features
Building Amenities
Visitor ParkingParty Room/Meeting RoomSaunaIndoor PoolElevator
Nearby
SchoolPublic TransitWooded/TreedLibraryRec./Commun.Centre
Fire Protection: Smoke Detector
Unlock more property intelligence
Sold prices, price changes, and listing history are available to signed-in members under real-estate board (VOW) rules.
Sign in to view