Listed : $2,800
Today
8 York Street, Toronto
1
2
1
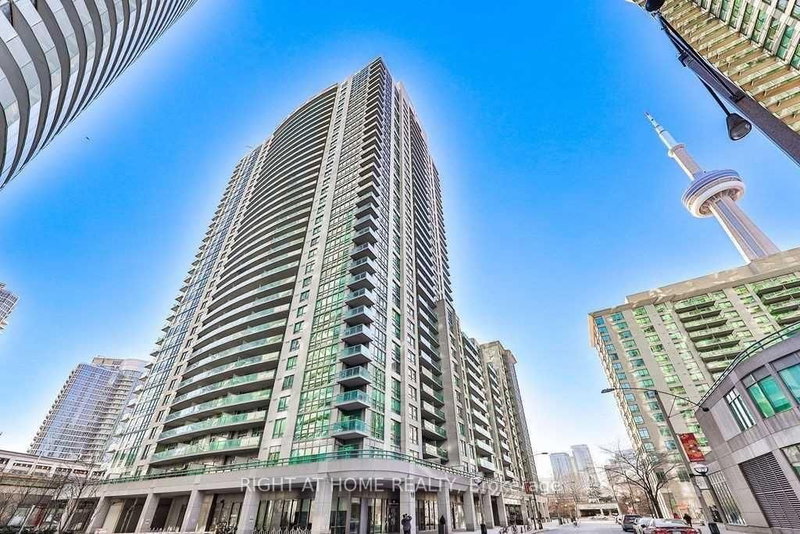
Waterfront Communities C1, Toronto, ON M5J 3A3
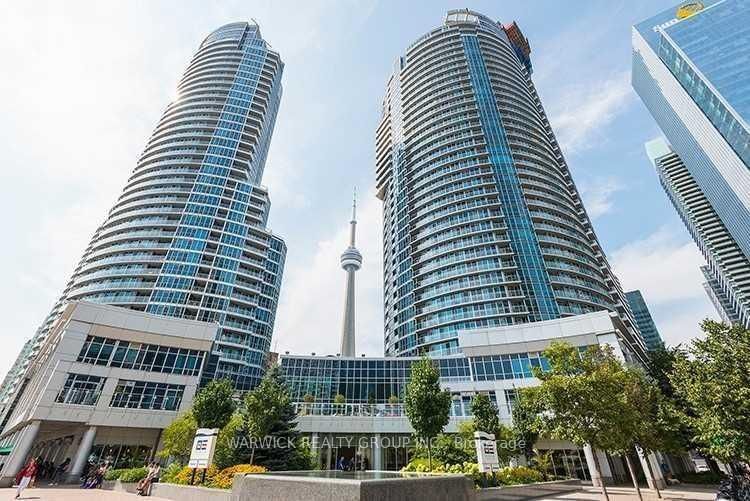
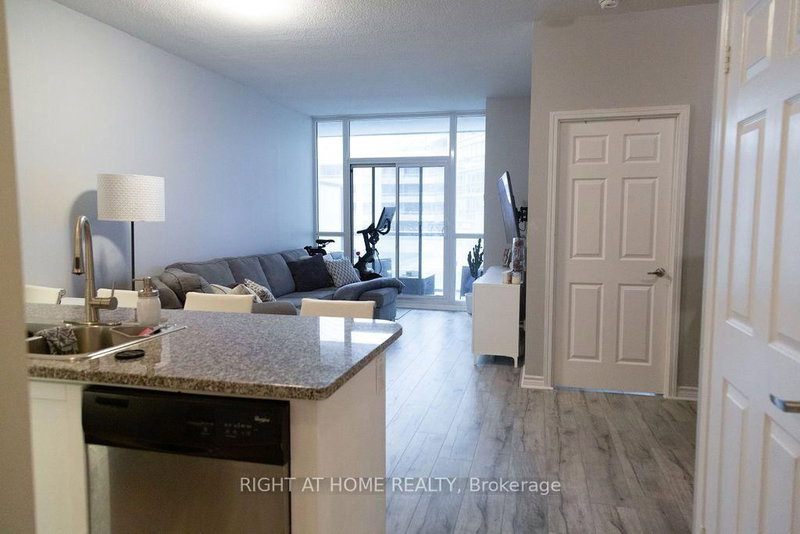
Spacious 1 Bedroom + Large Den | 650 Sq. Ft. | 9-Ft Ceilings | Infinity 3. Enjoy 650 sq. ft. of bright, thoughtfully designed living space at Infinity 3, featuring 9-ft ceilings, brand-new hardwood floors, an open-concept layout and a breakfast bar. The generous den with a large closet adds valuable flexibility - perfect for a spacious home office, guest space, dining area or second living room.En...
| Room | Level | Size | Features |
|---|---|---|---|
| Kitchen | Main | 2.7' × 2.44' | breakfast bar, granite counters, stainless steel appl |
| Living Room | Main | 5.8' × 3.25' | laminate, combined w/dining |
| Den | Main | 3.25' × 3.2' | laminate, closet, open concept |
| Primary Bedroom | Main | 3.65' × 3.07' | laminate, mirrored closet |
| Dining Room | Main | 5.8' × 3.25' | laminate, combined w/living |
Sold prices, price changes, and listing history are available to signed-in members under real-estate board (VOW) rules.