Listed : $2,200
Today
15 Richardson Street, Toronto
1
1

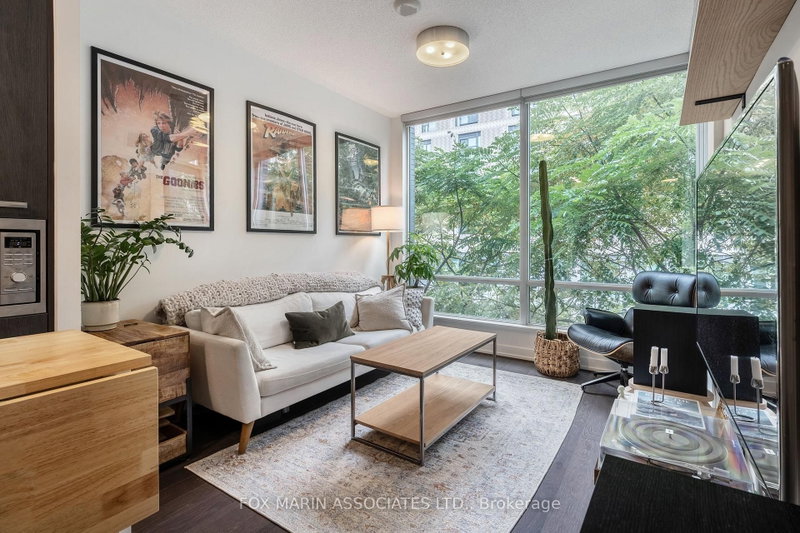
Waterfront Communities C8, Toronto, ON M5A 0G2
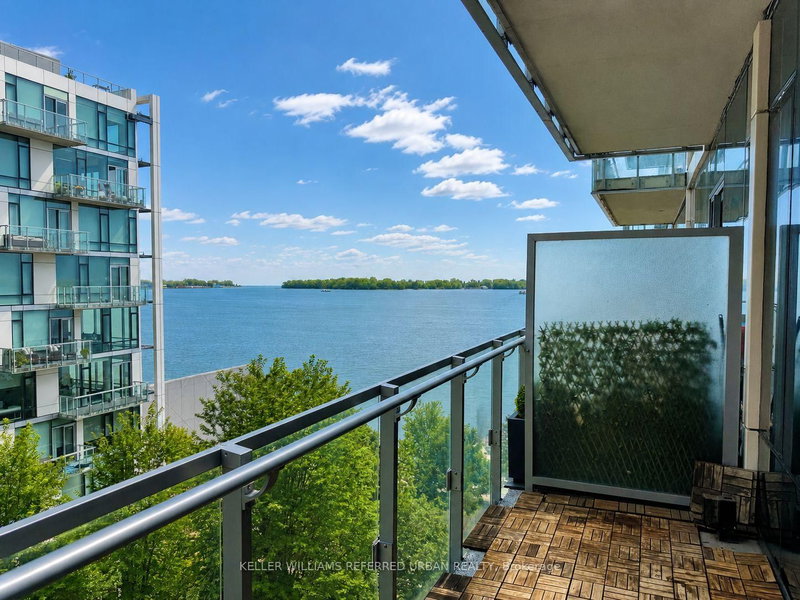
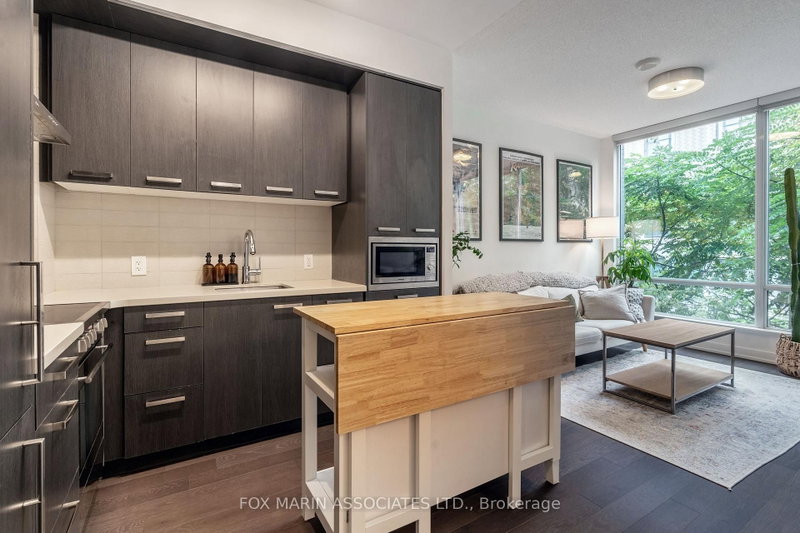
This impeccably laid out suite proves you do not need a massive footprint to have a seriously good home. Every inch works beautifully, with hardwood floors, a separate den that makes working from home feel like a luxury instead of a compromise, and a bedroom wrapped in floor-to-ceiling windows that soak the space in warm westerly sunshine. And then there is the building. 455 Front is the kind of p...
| Room | Level | Size | Features |
|---|---|---|---|
| Kitchen | Flat | 6.0' × 3.08' | l-shaped room, b/i appliances, stone counters |
| Other | Ground | -- | balcony, breezeway, west view |
| Living Room | Flat | 6.0' × 3.08' | hardwood floor, open concept, w/o to balcony |
| Primary Bedroom | Flat | 3.05' × 2.47' | hardwood floor, large closet, window floor to ceiling |
| Dining Room | Flat | 6.0' × 3.08' | hardwood floor, combined w/dining, window floor to ceiling |
| Den | Flat | 2.29' × 1.71' | hardwood floor, separate room, large closet |
Sold prices, price changes, and listing history are available to signed-in members under real-estate board (VOW) rules.