

Listed : $2,900
2026-07-02
225 Wellesley Street, Toronto
2
2
1
Cabbagetown-South St. James Town, Toronto, ON M4Y 2X3
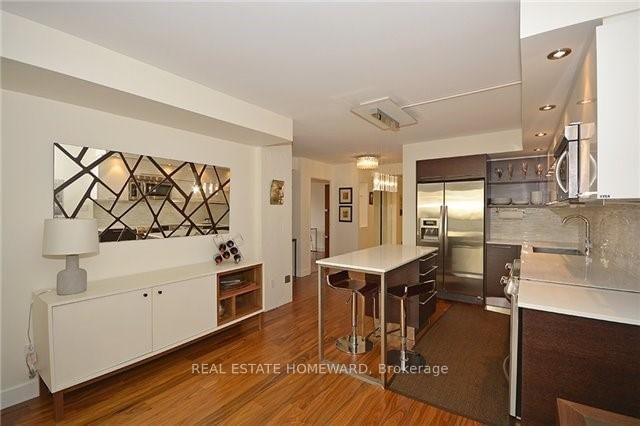
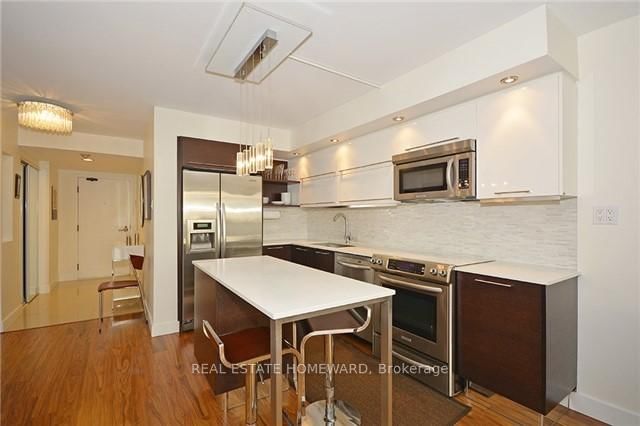
South West Corner Unit: 1085 Sq. Ft. Large 2 Full Bdrms, 2 Full Baths. Unique Redesigned Floor Plan. No Expense Spared. Top Of The Line Appliances And Fixtures, Imported European Kitchen With Island. South And West Views Of City And Full Lake. You Can See The Lake While Laying In Bed. Large Master Bdrm With Floor To Ceiling Windows, Walk In Closet And Full Ensuite Bath. Huge Custom Laundry Room Fo...
| Room | Level | Size | Features |
|---|---|---|---|
| Primary Bedroom | Flat | 4.45' × 3.66' | 3 pc ensuite, walk-in closet(s), window floor to ceiling |
| Other | Flat | 1.0' × 1.0' | walk-in closet(s), window floor to ceiling, combined w/primary |
| Bathroom | Flat | 2.39' × 1.5' | 4 pc bath, ceramic floor |
| Bedroom 2 | Flat | 3.81' × 3.07' | double closet, window floor to ceiling, west view |
| Laundry | Flat | 3.0' × 2.13' | tile floor, b/i shelves, sliding doors |
| Bathroom | Flat | 2.23' × 1.35' | 3 pc ensuite, ceramic floor, ceramic floor |
| Living Room | Flat | 5.51' × 3.2' | combined w/dining, window floor to ceiling, wood |
| Kitchen | Flat | 5.46' × 3.32' | stainless steel appl, modern kitchen, wood |
| Dining Room | Flat | 5.51' × 3.2' | combined w/living, window floor to ceiling, wood |
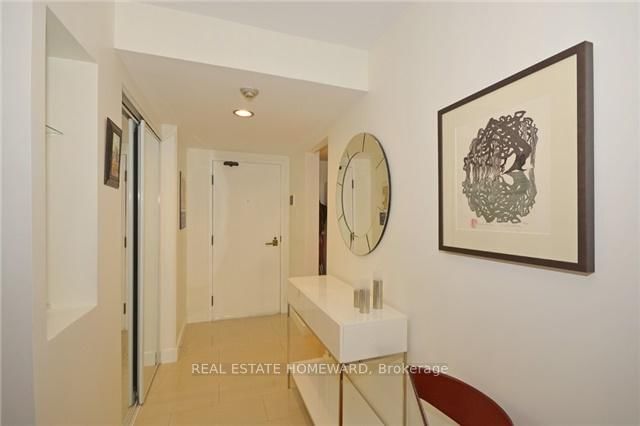
| Foyer | Flat | 3.08' × 1.38' | double closet, b/i shelves, wood |
Sold prices, price changes, and listing history are available to signed-in members under real-estate board (VOW) rules.