Listed : $2,399
9 days ago
316 Lonsdale Road, Toronto
1
1


Forest Hill South, Toronto, ON M5P 2Y2
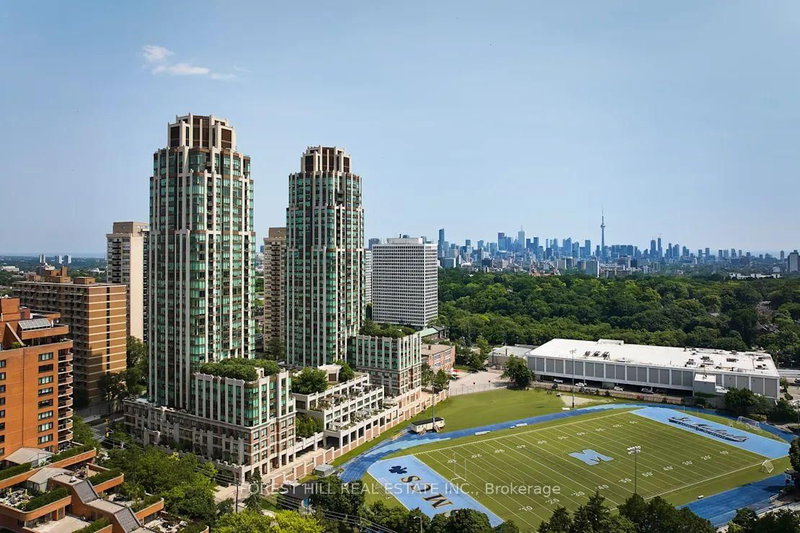
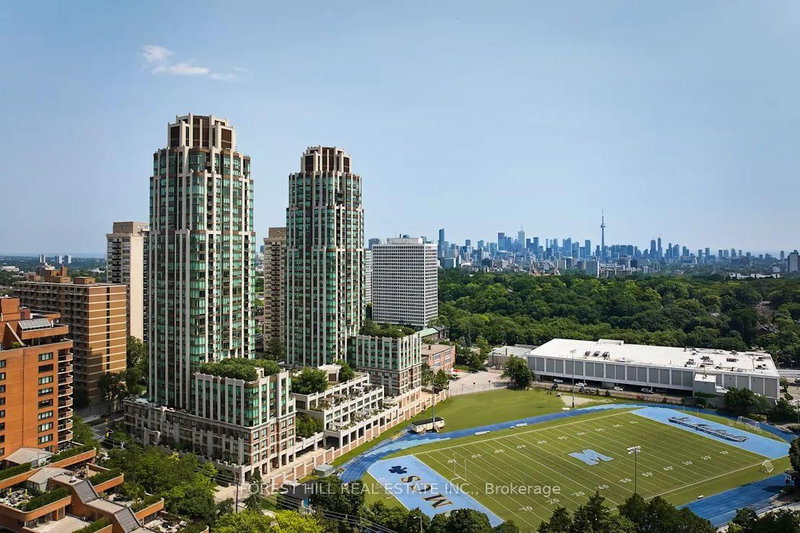
**FREE SECOND MONTH'S RENT!** "The Heathview" Is Morguard's Award Winning Community Where Daily Life Unfolds W/Remarkable Style In One Of Toronto's Most Esteemed Neighbourhoods Forest Hill Village! *Spectacular 1+1Br 1Bth East Facing Suite W/High Ceilings! *Abundance Of Floor To Ceiling Windows+Light W/Panoramic Cityscape Views! *Unique+Beautiful Spaces+Amenities For Indoor+Outdoor Entertaining+Re...
| Room | Level | Size | Features |
|---|---|---|---|
| Foyer | Main | 2.74' × 1.22' | Closet |
| Kitchen | Main | 2.54' × 2.18' | stainless steel appl, pantry, breakfast bar |
| Den | Main | 2.29' × 1.98' | Separate Room |
| Living Room | Main | 5.38' × 3.15' | combined w/dining, open concept, east view |
| Laundry | Main | 1.52' × 1.1' | -- |
| Primary Bedroom | Main | 3.25' × 3.0' | mirrored closet, 4 pc bath, east view |
| Dining Room | Main | 5.38' × 3.15' | combined w/living, open concept, east view |
Sold prices, price changes, and listing history are available to signed-in members under real-estate board (VOW) rules.