Listed : $899,000
26 days ago
488 University Avenue, Toronto
2
2
1

Kensington-Chinatown, Toronto, ON M5T 1S2
These are the listing’s recurring costs before any mortgage. Enter your own mortgage rate in the calculator below to estimate the monthly payment — we don’t assume a rate for you.
Excludes utilities, home insurance, repairs & upkeep, closing & financing-specific costs. Estimate only — not a loan offer or appraisal.
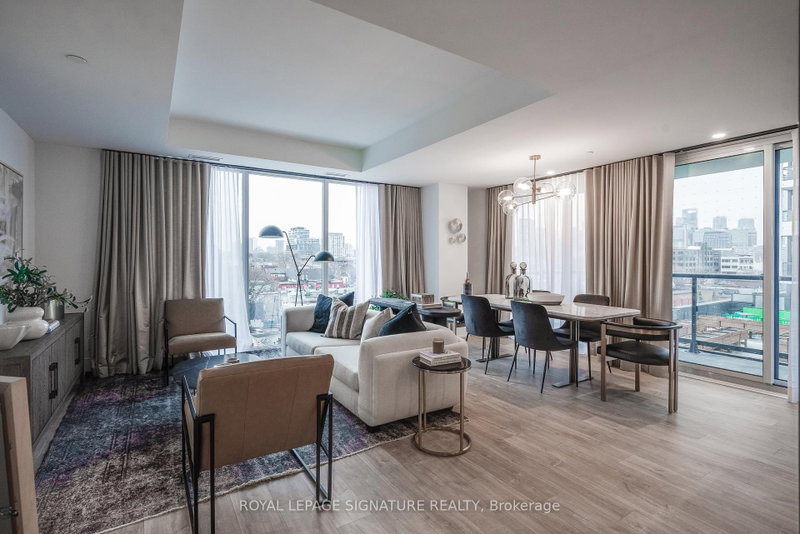
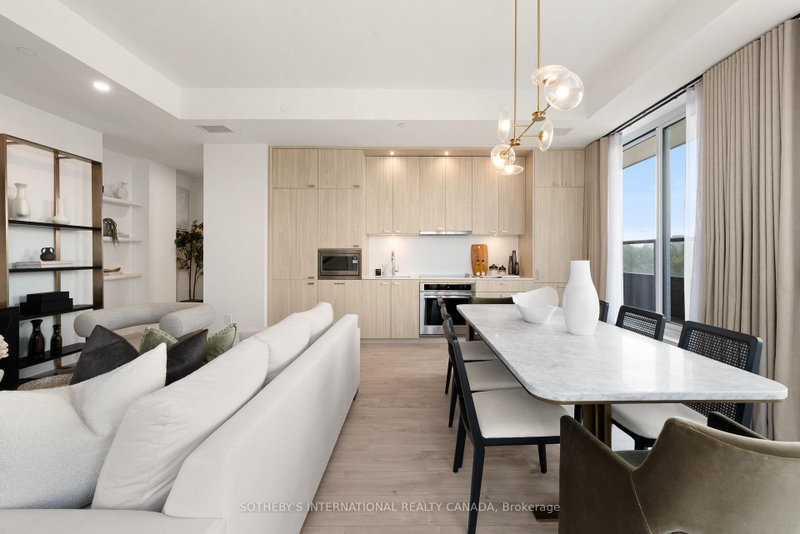
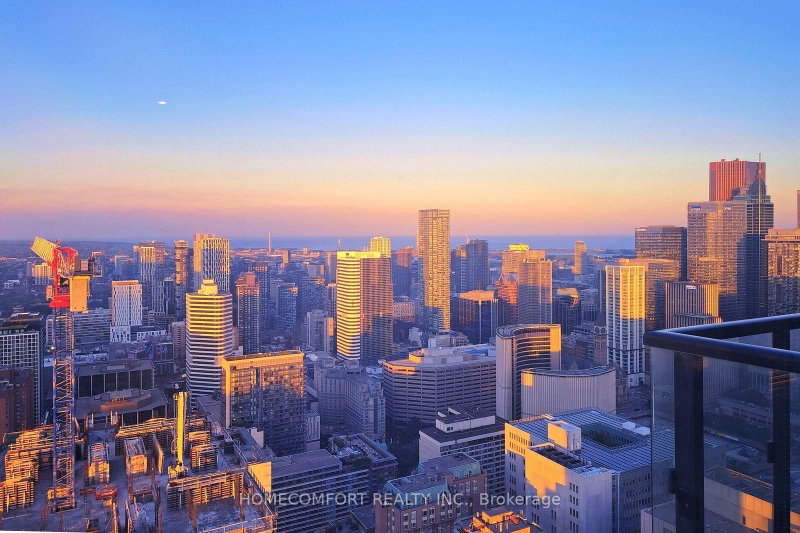
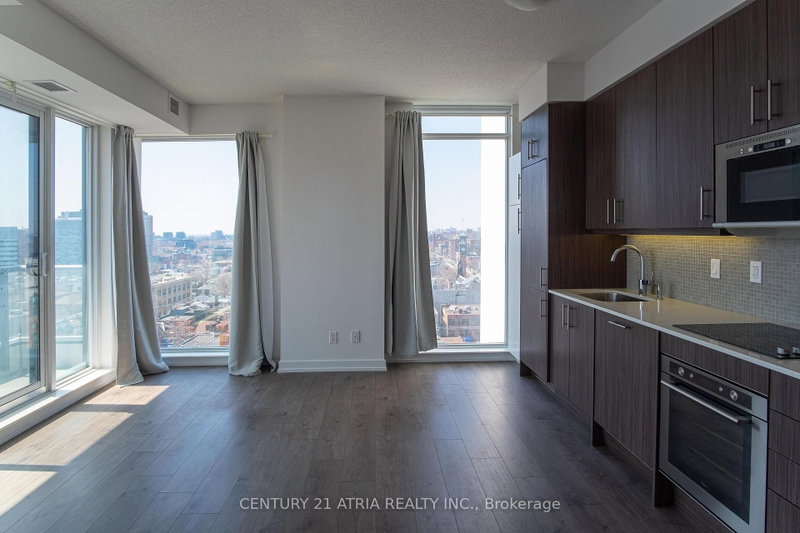
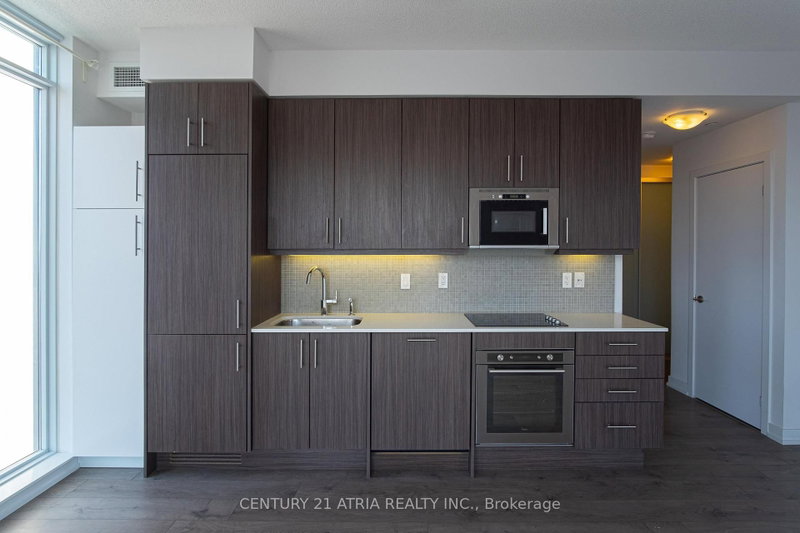
** 2 Bedrooms & 2 Full Baths ** Parking Included ** Sunny Southwest Corner Exposure **Completely Private And Unobstructed Views From All Sides ** Split Bedroom Layout With No Mutual Walls Between Bedrooms ** Both Bedrooms Private With Windows And Doors ** Concierge Staff At Your Front Door ** T&T Supermarket & TD Bank Literally On Ground Floor **
| Room | Level | Size | Features |
|---|---|---|---|
| Dining Room | Main | 3.93' × 5.21' | laminate, combined w/living |
| Bedroom 2 | Main | 3.05' × 2.69' | west view, laminate |
| Bedroom 3 | Flat | 3.26' × 2.74' | laminate, walk-in closet(s) |
| Kitchen | Flat | 3.93' × 5.21' | south view, laminate |
| Primary Bedroom | Main | 3.09' × 3.1' | south view, 3 pc bath, laminate |
| Living Room | Main | 3.93' × 5.21' | laminate, combined w/dining |
Estimate only — not a mortgage quote, pre-approval or lending offer. Term, interest rate and down payment are assumptions you can adjust. The figure excludes CMHC/mortgage-default insurance, closing costs, utilities and other expenses, and does not reflect any specific lender. Confirm real numbers with a licensed mortgage professional.
* Source: Calculation formula is compiled by Homsy.ca. This is for educational use only.
Sold prices, price changes, and listing history are available to signed-in members under real-estate board (VOW) rules.