Listed : $3,290
Today
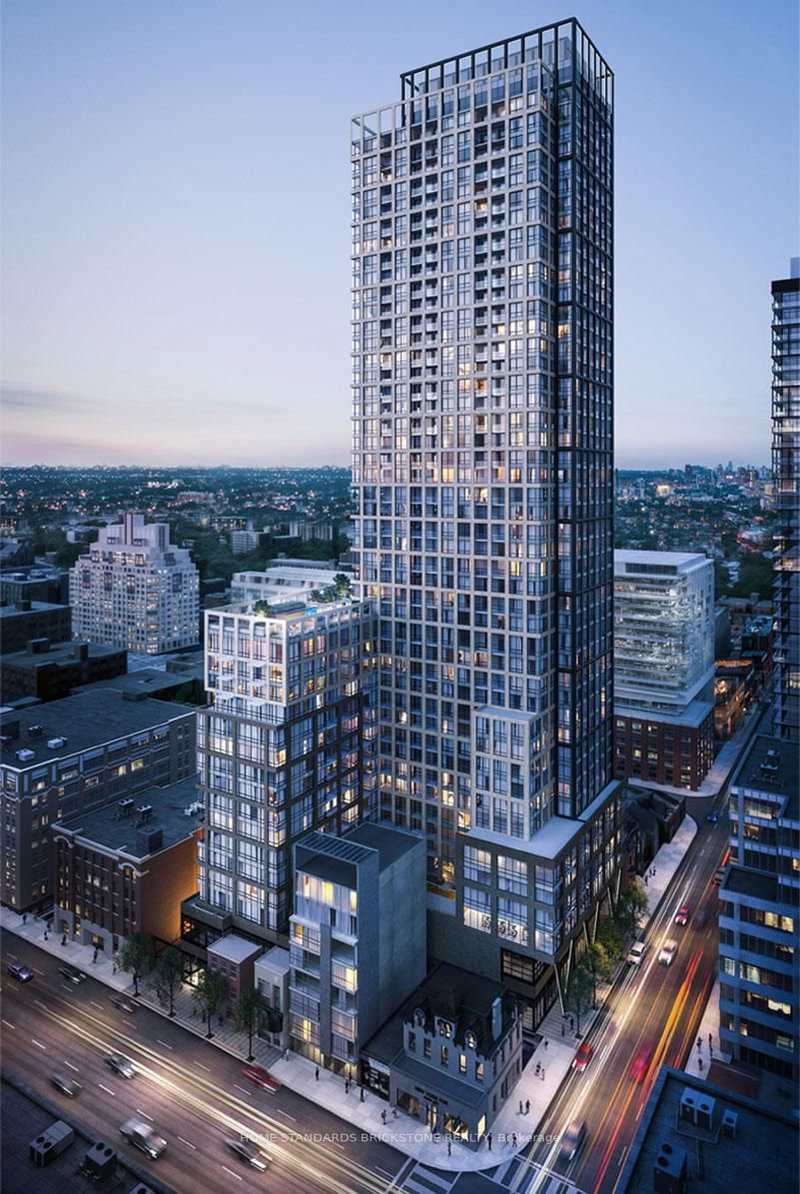
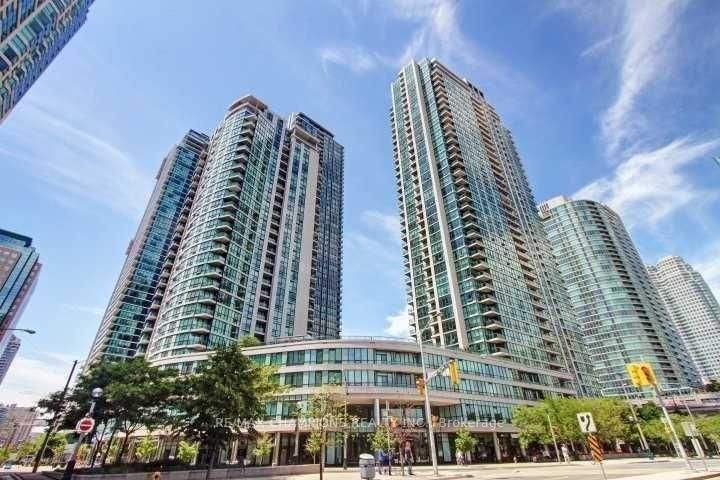
15 Queens Quay, Toronto
2
2
1
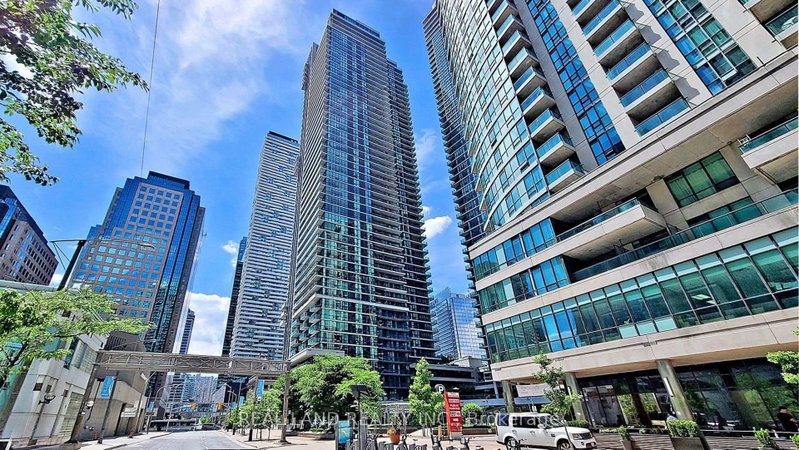
Waterfront Communities C1, Toronto, ON M5J 2Z3
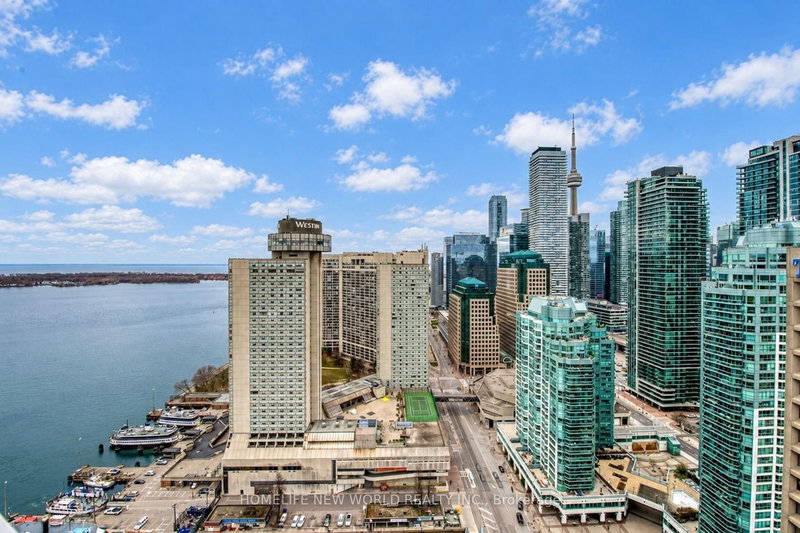
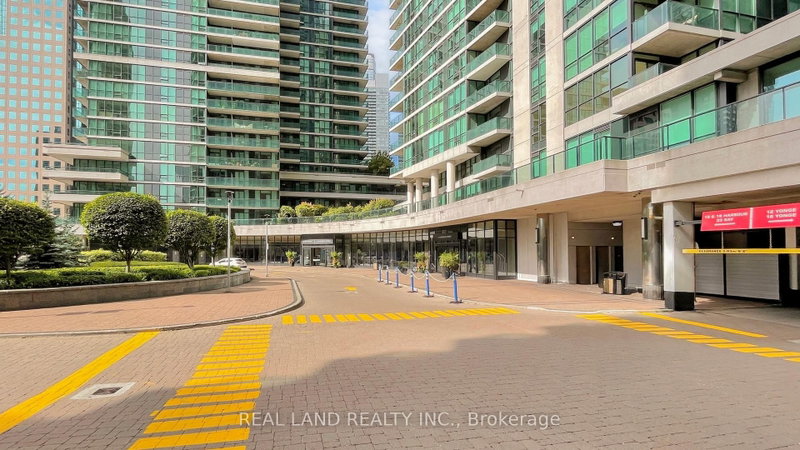
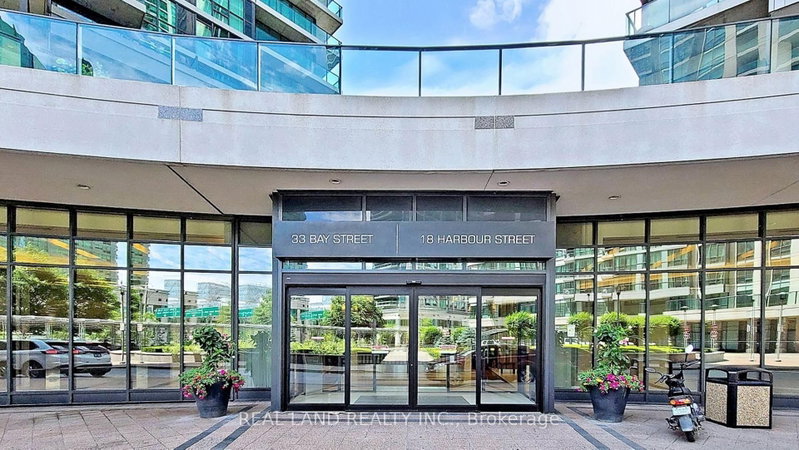
Stylish recently renovated southeast unit with stunning Lake and City views with 2 Car Parking and 1 super big Locker Room. 9Ft Ceiling. The Huge Floor To Ceiling Windows Through Out The Unit, Very Bright & Functional Layout. South east lake view living room can enjoy this water view everywhere, 105 Sf lake view large balcony give you the ultimate outdoor relaxation area. Modern kitchen W big isla...
| Room | Level | Size | Features |
|---|---|---|---|
| Den | Ground | 3.18' × 3.0' | laminate, picture window, se view |
| Living Room | Ground | 4.7' × 4.44' | laminate, south view, w/o to balcony |
| Primary Bedroom | Ground | 3.66' × 3.13' | laminate, 4 pc ensuite, window floor to ceiling |
| Foyer | Ground | -- | -- |
| Bedroom 2 | Ground | 3.13' × 2.92' | laminate, window floor to ceiling, south view |
| Kitchen | Ground | 2.64' × 2.44' | ceramic floor, stainless steel appl, centre island |
| Dining Room | Ground | 4.7' × 4.44' | laminate, open concept, window floor to ceiling |
Sold prices, price changes, and listing history are available to signed-in members under real-estate board (VOW) rules.