Listed : $2,350
Today
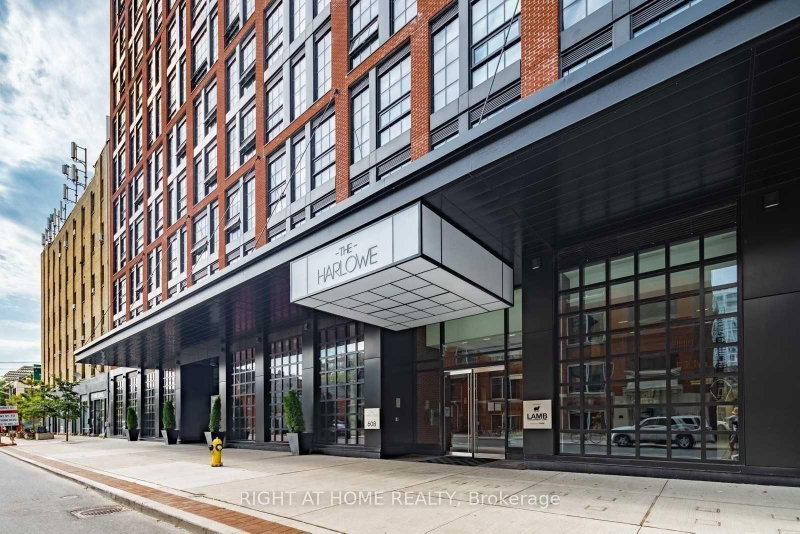
115 Blue Jays Way, Toronto
1
1

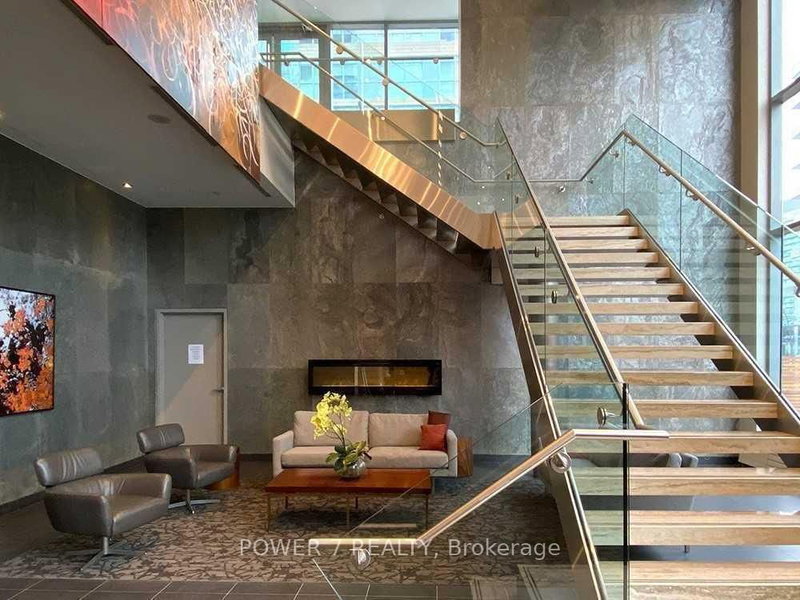
Waterfront Communities C1, Toronto, ON M5V 4A5
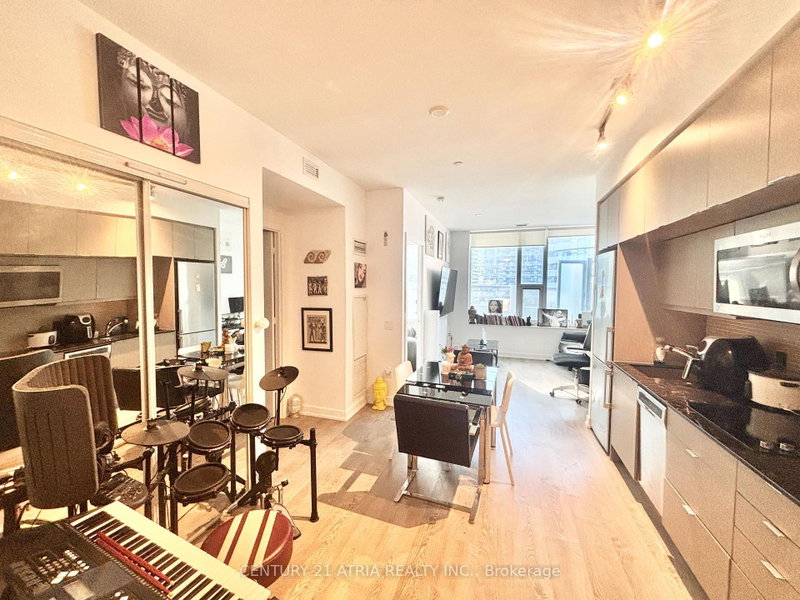
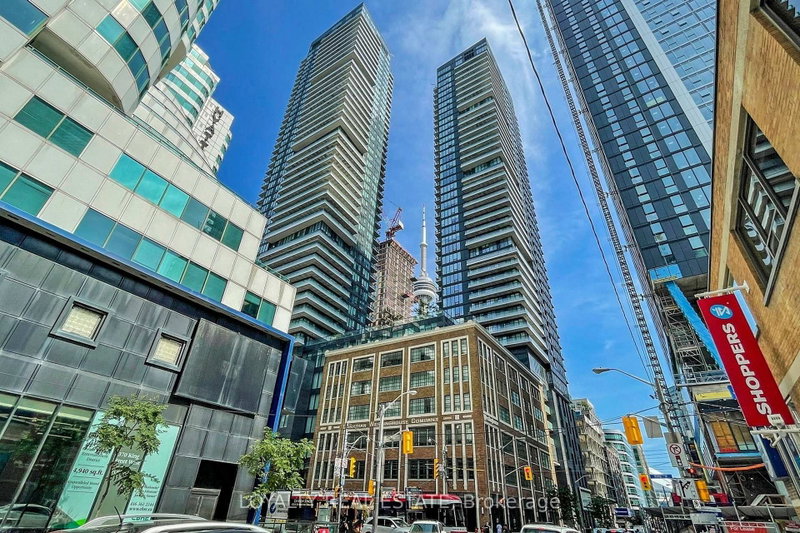
Why rummage through endless condo listings when you can come straight to this gem in the heart of the magical downtown waterfront? This spacious unit places you steps from grocery stores, restaurants, schools, the CN Tower, Rogers Centre, and the TTC. The versatile den is large enough to serve as a second bedroom, a private office, or a formal dining room. Plus, with easy highway access, commuting...
| Room | Level | Size | Features |
|---|---|---|---|
| Primary Bedroom | Flat | 2.8' × 3.05' | window floor to ceiling, semi ensuite, broadloom |
| Den | Flat | 2.54' × 2.74' | laminate, semi ensuite |
| Living Room | Flat | 2.87' × 2.5' | combined w/dining, laminate, w/o to balcony |
| Dining Room | Flat | 2.06' × 1.37' | combined w/living, laminate, open concept |
| Kitchen | Flat | 2.8' × 1.75' | granite counters, pantry, b/i appliances |
Sold prices, price changes, and listing history are available to signed-in members under real-estate board (VOW) rules.