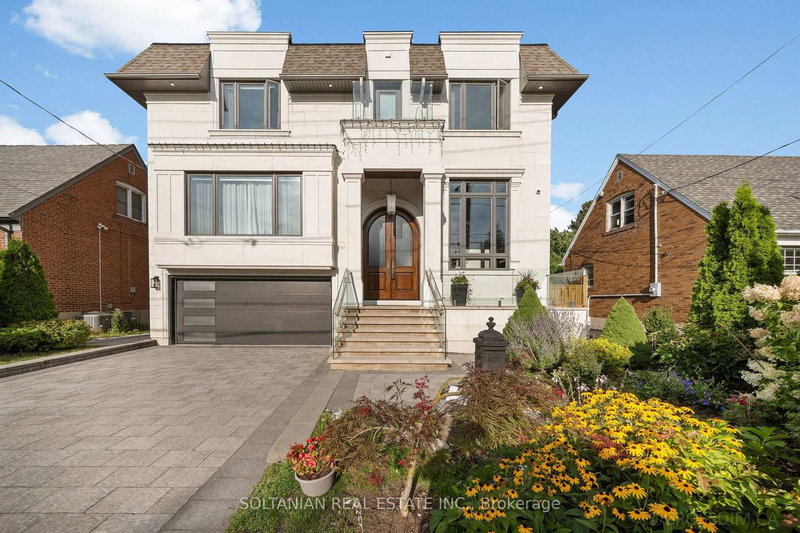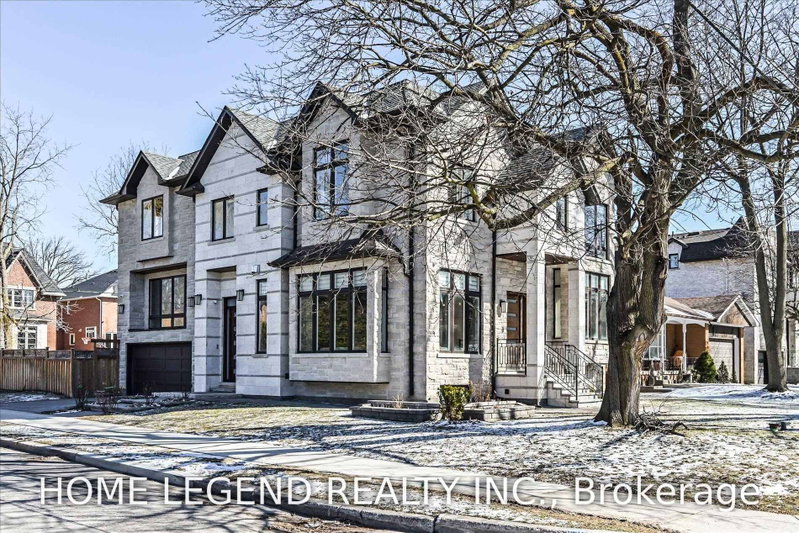
Listed : $3,998,000
1 day ago
272 Hillcrest Avenue, Toronto
4
6
2
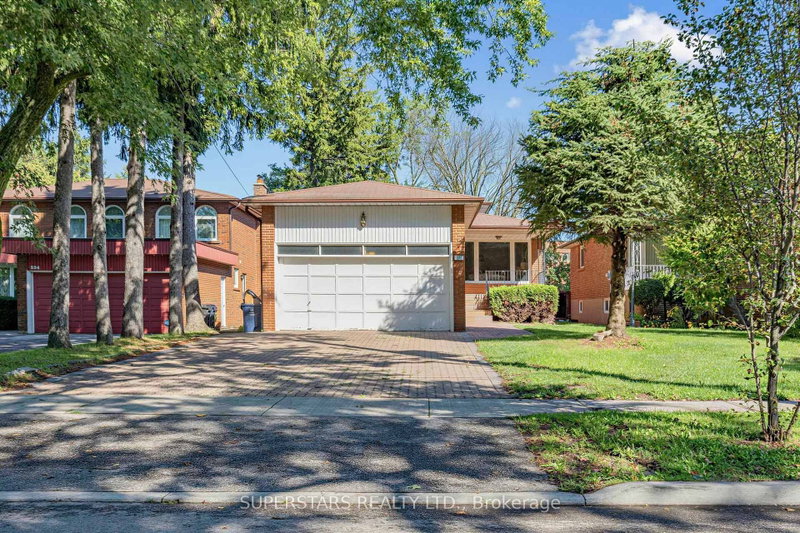
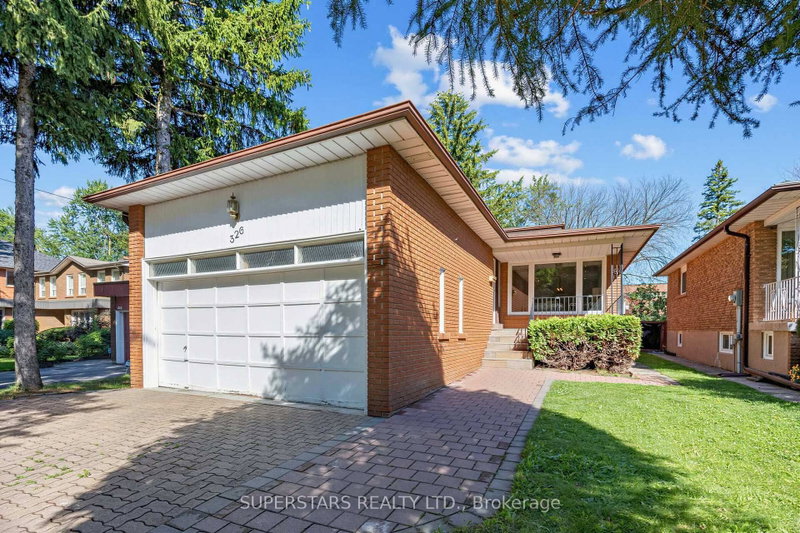
Willowdale East, Toronto, ON M2N 4E5
These are the listing’s recurring costs before any mortgage. Enter your own mortgage rate in the calculator below to estimate the monthly payment — we don’t assume a rate for you.
Excludes utilities, home insurance, repairs & upkeep, closing & financing-specific costs. Estimate only — not a loan offer or appraisal.
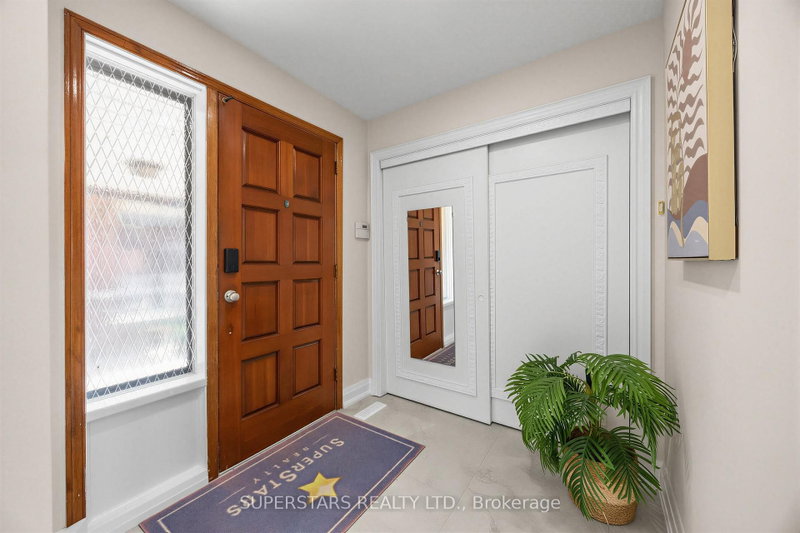
Newly Renovated Home In Prime Willowdale! Located In The Highly Sought-After Earl Haig SS School Area, This Bright & Spacious Above-Grade Backsplit Sits On A Rare 170-Ft Deep Lot. Great Layout Featuring Newer Windows, Hardwood Floors, Renovated Bathrooms & A Sun-Filled Family Room W/ Large Window Overlooking The Deep, Mature Backyard. Excellent Potential For A Garden Suite, Subject To City Approva...
| Room | Level | Size | Features |
|---|---|---|---|
| Kitchen | Basement | 3.43' × 3.14' | ceramic floor, eat-in kitchen, above grade window |
| Bedroom 4 | Lower | 4.22' × 3.13' | parquet, his and hers closets |
| Primary Bedroom | Upper | 4.24' × 4.07' | hardwood floor, 4 pc ensuite, walk-in closet(s) |
| Family Room | Lower | 6.5' × 3.9' | parquet, w/o to garden, brick fireplace |
| Dining Room | Main | 4.45' × 3.23' | hardwood floor, window, combined w/living |
| Living Room | Basement | 4.72' × 3.15' | broadloom, above grade window |
| Kitchen | Main | 5.25' × 3.08' | ceramic floor, eat-in kitchen, granite counters |
| Living Room | Main | 4.45' × 3.95' | hardwood floor, picture window, combined w/dining |
| Bedroom 3 | Upper | 3.12' × 3.03' | hardwood floor, closet |
| Great Room | Basement | 11.3' × 6.3' | Window |
| Bedroom 2 | Upper | 3.5' × 3.15' | hardwood floor, closet |
| Bedroom 5 | Basement | 5.1' × 2.86' | broadloom, 4 pc ensuite, above grade window |
Estimate only — not a mortgage quote, pre-approval or lending offer. Term, interest rate and down payment are assumptions you can adjust. The figure excludes CMHC/mortgage-default insurance, closing costs, utilities and other expenses, and does not reflect any specific lender. Confirm real numbers with a licensed mortgage professional.
* Source: Calculation formula is compiled by Homsy.ca. This is for educational use only.
Sold prices, price changes, and listing history are available to signed-in members under real-estate board (VOW) rules.