
$3,0001102 Avenue
2+1 bed•1 bath•1100-1500 sqft
NEW

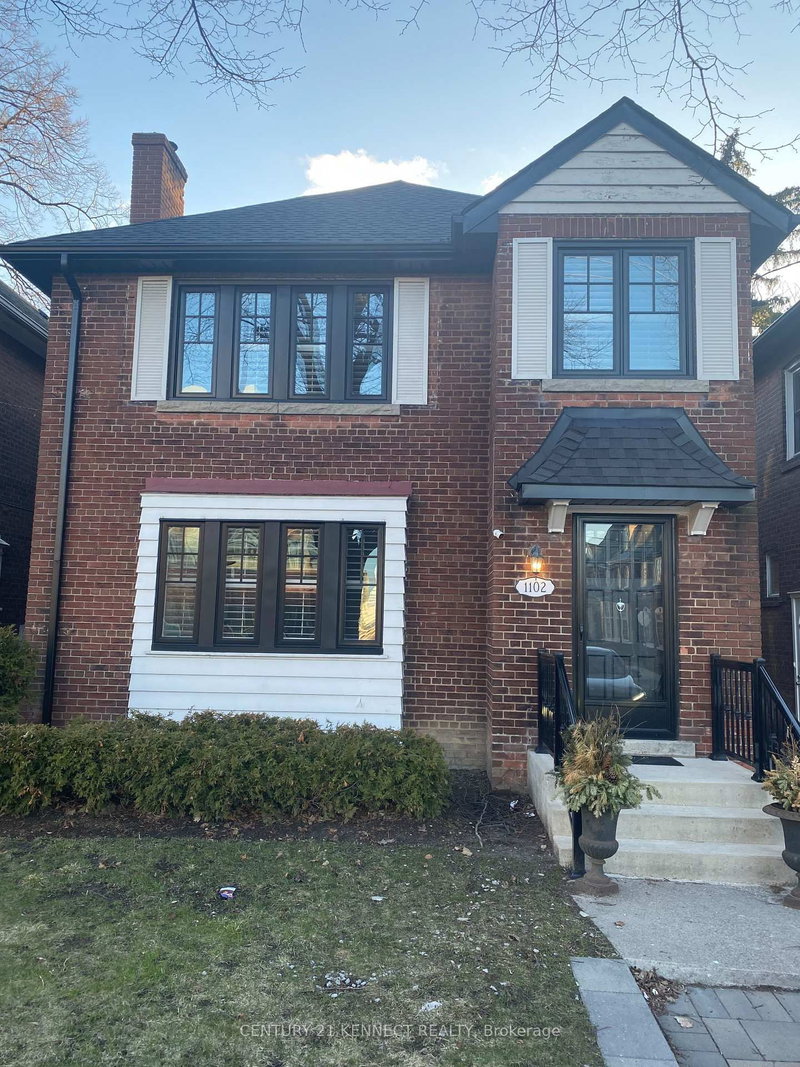
Unit Upper - 1102 Avenue Road
Lawrence Park South, Toronto, ON M5N 2E3
$3,000 /mo
2+1Bedrooms
1Bathrooms
1100-1500Sqft
Listed today1 day on marketLot 30 × 112.5 ftMLS®: C13747152Lease
RentalFreehold
FurnishedUnfurnished
Parking1
Description
Welcome To 1102 Avenue Rd. In Coveted Lawrence Park South. Renovated Duplex, Located Steps Away From A Future Cross-Town Lrt Station And Some Of The City's Top Rated Schools (Allenby Jr. Ps, Glenview Sr. Pa, North Toronto Ci, Blessed Sacrament). Spacious Self-Contained Renovated 2+1 Bedrooms and 1 Bathroom Unit, separated laundry each floor. 1 parking included; mutual driveway, suitable for mini c...
Property Details
Property TypeDetached
StyleApartment
Size1100-1500 ft²
Days on Market1 day
MLS#C13747152
StatusActive
HeatingWater
A/CWall Unit(s)
GarageDetached
Parking Spaces1
BasementNone
OccupancyImmediate
Listed ByCENTURY 21 KENNECT REALTY
Room Details
| Room | Level | Size | Features |
|---|---|---|---|
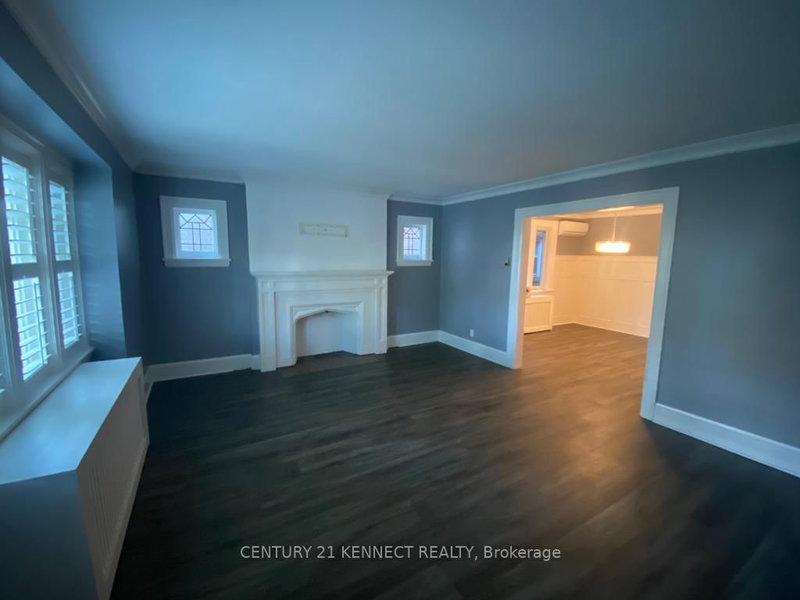
| Living Room | Upper | 4.61' × 4.05' | vinyl floor, picture window, stained glass |
| Bedroom | Upper | 4.57' × 3.5' | vinyl floor, closet, picture window |
| Dining Room | Upper | 3.84' × 3.5' | vinyl floor, wainscoting, picture window |
| Den | Upper | 2.04' × 1.85' | vinyl floor, closet, picture window |
| Kitchen | Upper | 3.38' × 3.2' | vinyl floor, galley kitchen, large window |
| Bedroom | Upper | 3.63' × 3.2' | vinyl floor, closet, w/o to balcony |
Bathrooms
1 bathroom on Upper (4 pieces)
Unlock more property intelligence
Sold prices, price changes, and listing history are available to signed-in members under real-estate board (VOW) rules.
Sign in to view