
$4,995250 Lawrence
2+1 bed•2 bath•1200-1399 sqft
NEW
Unit PH901 - 250 Lawrence Avenue
Lawrence Park North, Toronto, ON M4N 1T4
$4,995 /mo
2+1Bedrooms
2Bathrooms
1200-1399Sqft
1Parking
1 day ago2 days on marketMLS®: C13747608Lease
RentalCondo
FurnishedUnfurnished
Parking1
LockerOwned
Utilities included:Water · Parking · Building insurance
Description
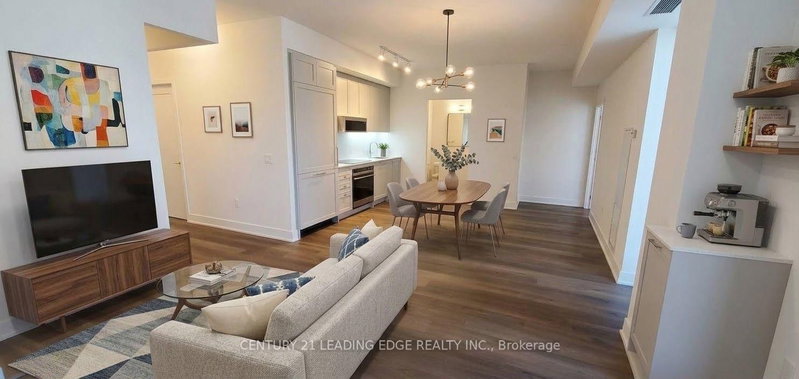
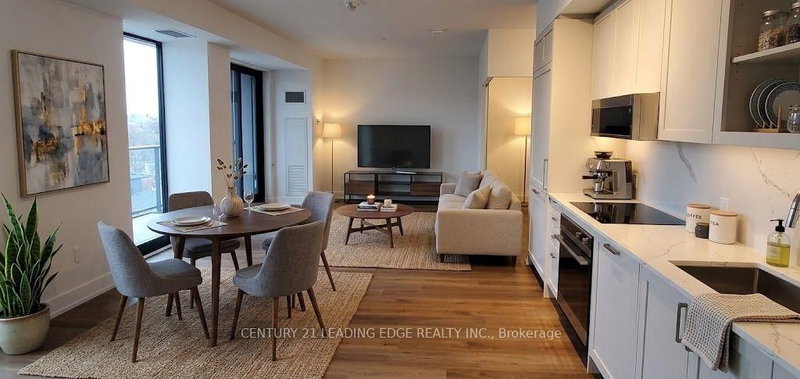
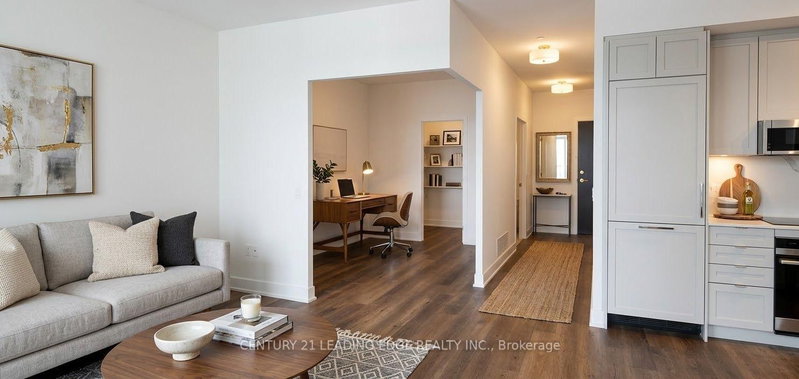
Brand-new, 2BR+Den Penthouse suite at Ave Rd and Lawrence across from Toronto's most prestigious private school, with breathtaking views overlooking the ravine. Complete privacy with numerous upgrades like BBO gas line on your private balcony, water line hose bib as well. Incredible vistas from every room. A prime location in the heart of the renowned Lawrence Park neighborhood, a stone's throw fr...
Property Details
Property TypeCommon Element Condo
StyleApartment
Size1200-1399 ft²
Days on Market2 days
MLS#C13747608
StatusActive
HeatingForced Air
A/CCentral Air
GarageUnderground
Parking Spaces1
BasementNone
Listed ByCENTURY 21 LEADING EDGE REALTY INC.
Condo Information
Condo CorpTscc
Building Stories9
ExposureNorth East
LockerOwned
PetsNo
Property ManagerDel Condominium Management
Included in maintenance: Water, Parking
Room Details
| Room | Level | Size | Features |
|---|---|---|---|
| Kitchen | Main | 7.5' × 4.3' | Open Concept |
| Living Room | Main | 7.5' × 4.3' | combined w/dining, w/o to balcony |
| Dining Room | Main | 7.5' × 4.3' | Combined w/Living |
| Bedroom 2 | Main | 3.0' × 2.0' | Walk-In Closet(s) |
| Primary Bedroom | Main | 3.8' × 3.0' | ensuite bath, w/o to balcony, his and hers closets |
Bathrooms
2 bathrooms on Main (4 pieces)
Amenities & Features
Building Amenities
BBQs AllowedConciergeGymParty Room/Meeting RoomRecreation RoomRooftop Deck/Garden
Nearby
Clear ViewLibraryParkPublic TransitRavineSchool
Unlock more property intelligence
Sold prices, price changes, and listing history are available to signed-in members under real-estate board (VOW) rules.
Sign in to view