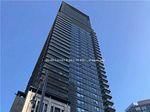
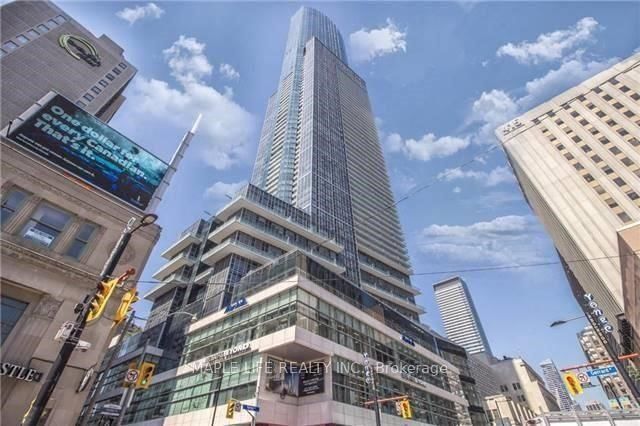
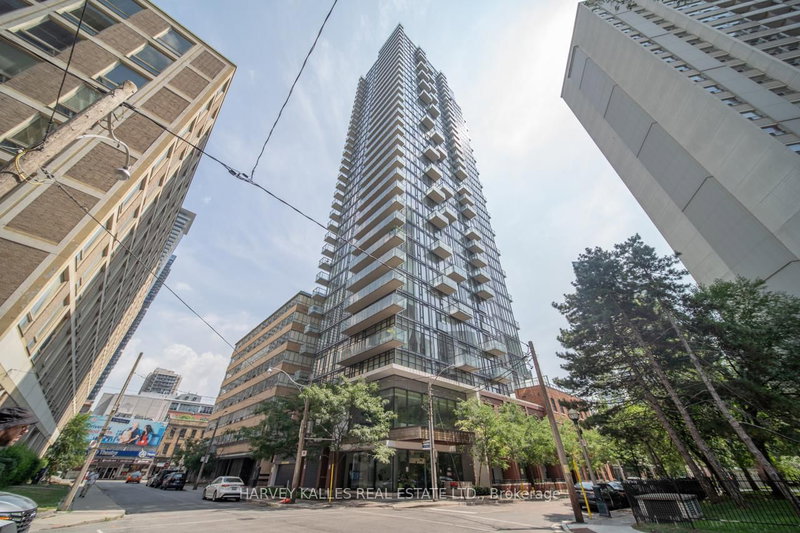
$3,900761 Bay
2+1 bed•2 bath•900-999 sqft

NEW


Unit 1402 - 761 Bay Street
Bay Street Corridor, Toronto, ON M5G 2R2
$3,900 /mo
2+1Bedrooms
2Bathrooms
900-999Sqft
1Parking
Listed today1 day on marketMLS®: C13748134Lease
RentalCondo
FurnishedFurnished
Parking1
Utilities included:Heat · Water · Parking · Building insurance
Description
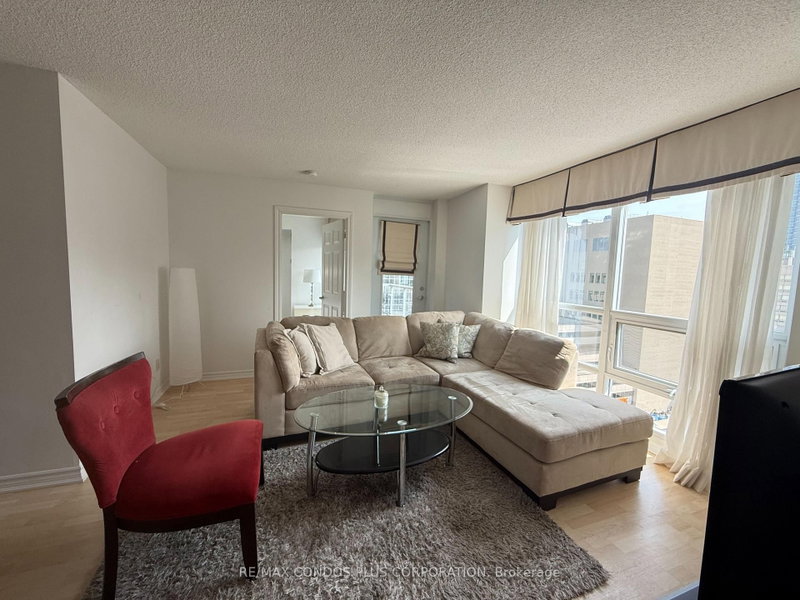
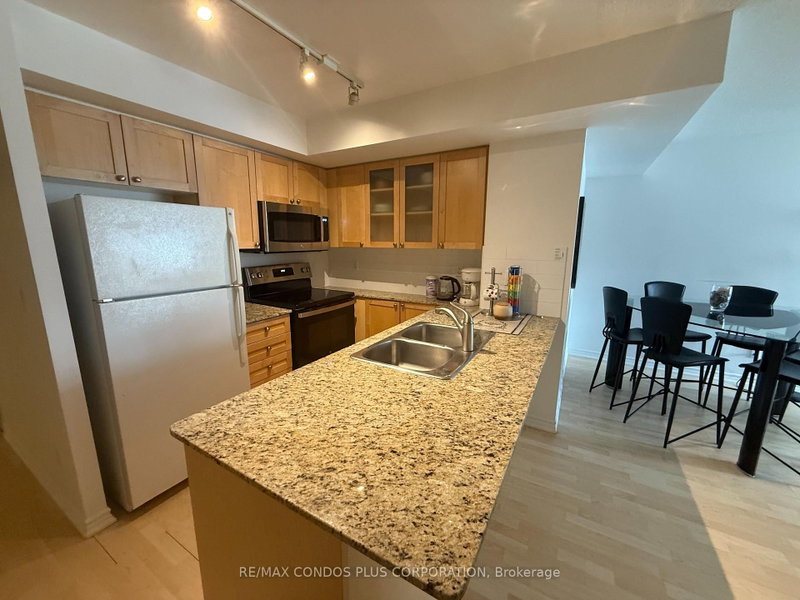
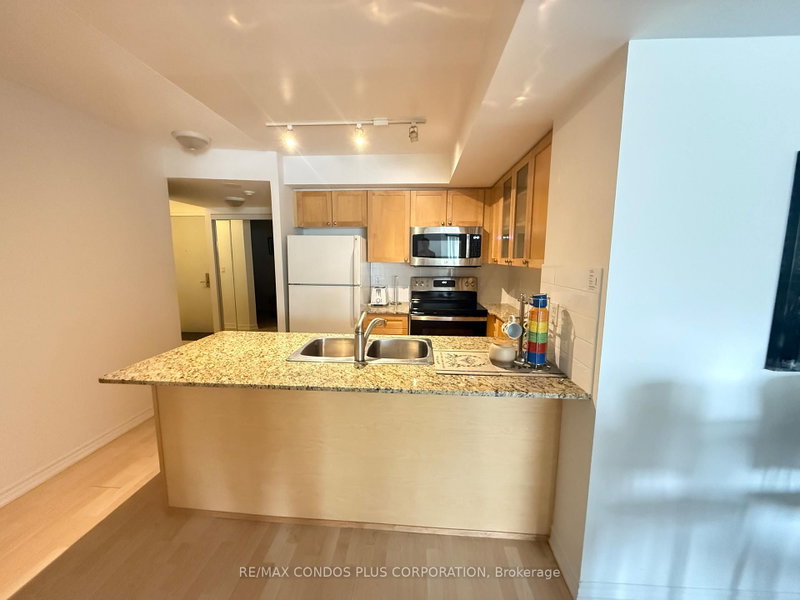
Prime Downtown Living! Welcome To The Highly Coveted Residences Of College Park II - A Luxurious, In-Demand Building In The Heart Of The City. This Bright, Fully Furnished 2-Bedroom Plus Den, 2-Bathroom Corner Suite Offers Stunning Northeast Park Views And An Open Balcony. Enjoy An Open-Concept Kitchen With Granite Counters And Breakfast Bar, A Sunlit Living Room With Walk-Out Balcony, And Elegant...
Property Details
Property TypeCondo Apartment
StyleApartment
Size900-999 ft²
Days on Market1 day
MLS#C13748134
StatusActive
HeatingForced Air
A/CCentral Air
GarageUnderground
Parking Spaces1
BasementNone
OccupancyImmediate
Listed ByRE/MAX CONDOS PLUS CORPORATION
Condo Information
Condo CorpTSCC
Building Stories14
ExposureNorth East
LockerNone
PetsNo
Property ManagerPro-House Management Limited
Included in maintenance: Heat, Water, Parking
Room Details
| Room | Level | Size | Features |
|---|---|---|---|
| Dining Room | Main | 3.07' × 2.54' | wood, combined w/living |
| Living Room | Main | 4.3' × 4.09' | wood, w/o to balcony |
| Den | Main | 2.5' × 2.02' | wood, separate room |
| Kitchen | Main | 3.06' × 2.92' | wood, open concept |
| Bedroom 2 | Main | 3.41' × 3.1' | wood, w/o to balcony |
| Primary Bedroom | Main | 4.47' × 3.58' | wood, ensuite bath |
Bathrooms
1 bathroom on Main (4 pieces)
1 bathroom on Main (3 pieces)
Amenities & Features
Building Amenities
ConciergeGame RoomGuest SuitesGymIndoor PoolParty Room/Meeting Room
Nearby
HospitalLibraryParkPublic TransitSchool
Unlock more property intelligence
Sold prices, price changes, and listing history are available to signed-in members under real-estate board (VOW) rules.
Sign in to view