Listed : $2,050
Today
181 Dundas Street, Toronto
1
1
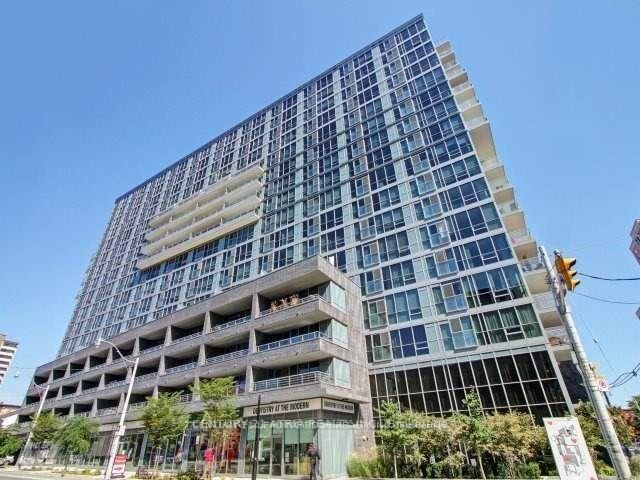
Moss Park, Toronto, ON M5A 1P9
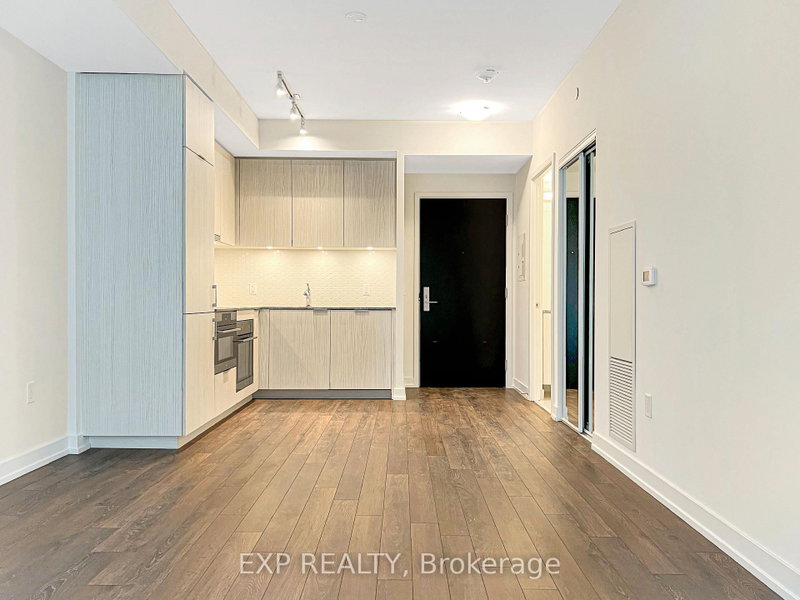
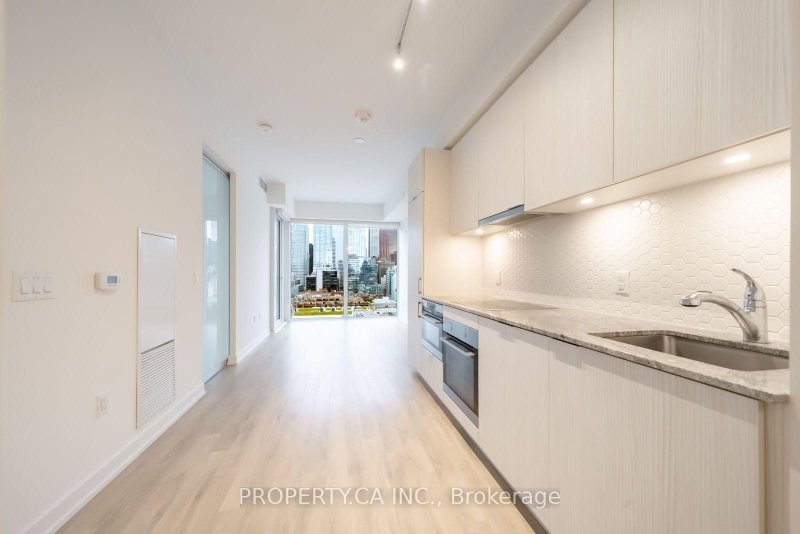
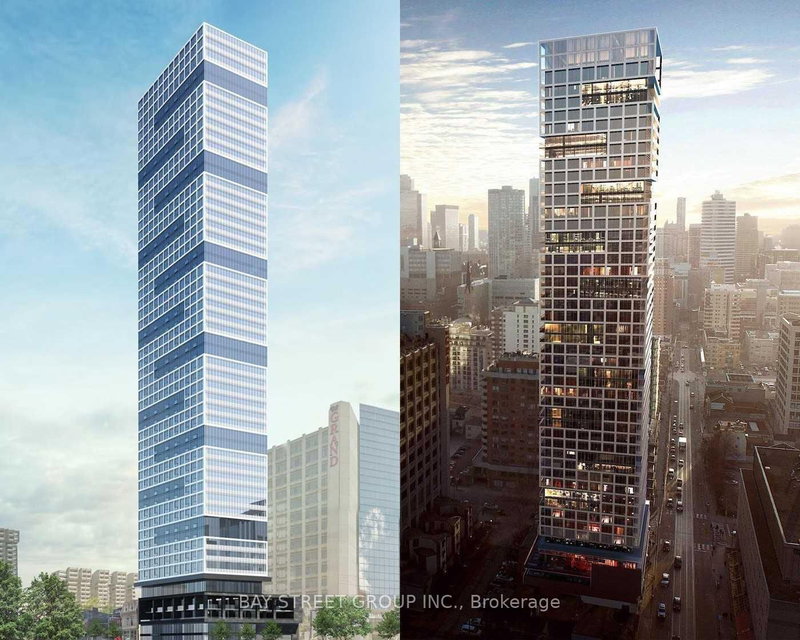
The Modern Condos. Spectacular sunset view of the city. This Bright and Spacious 1 Bedroom With Ensuite Bathroom Den. High Ceilings & Lots Of Natural Light. Large Walk In Closet. Minutes To St. Lawrence Market, Distillery District, Dining, Financial District, Waterfront, Gardiner Expressway & DVP. Amenities: Gym, Steam Room, Dry Sauna, Rooftop Terrace With Unobstructed Views, Bbqs & Cabanas, Rooft...
| Room | Level | Size | Features |
|---|---|---|---|
| Dining Room | Flat | 3.35' × 4.52' | open concept, combined w/kitchen, hardwood floor |
| Kitchen | Flat | 3.35' × 4.52' | open concept, combined w/dining, hardwood floor |
| Den | Flat | 2.68' × 2.26' | Hardwood Floor |
| Living Room | Flat | 3.15' × 3.15' | juliette balcony, window floor to ceiling, hardwood floor |
| Primary Bedroom | Flat | 2.79' × 3.15' | 3 pc ensuite, walk-in closet(s), hardwood floor |
| Foyer | Flat | 1.17' × 1.83' | closet, 2 pc bath, hardwood floor |
Sold prices, price changes, and listing history are available to signed-in members under real-estate board (VOW) rules.