Listed : $3,500
2 days ago
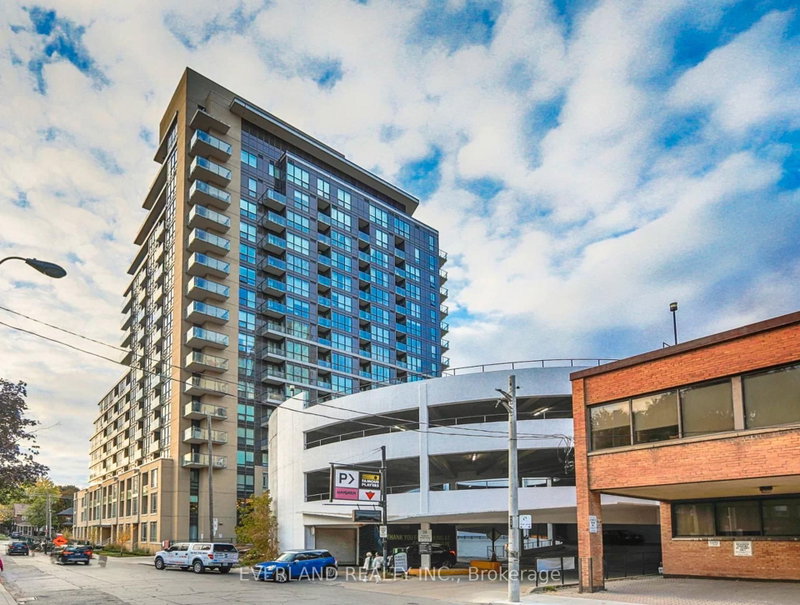
60 Berwick Avenue, Toronto
2
2
1
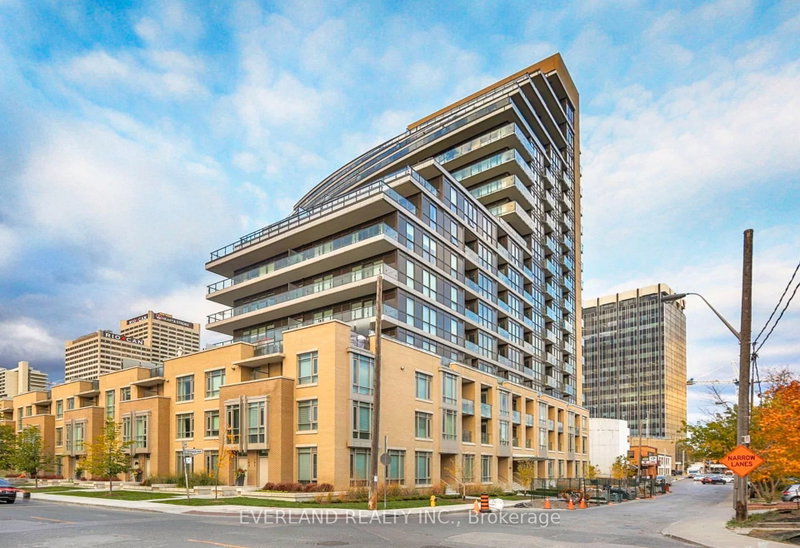
Yonge-Eglinton, Toronto, ON M5P 0A3
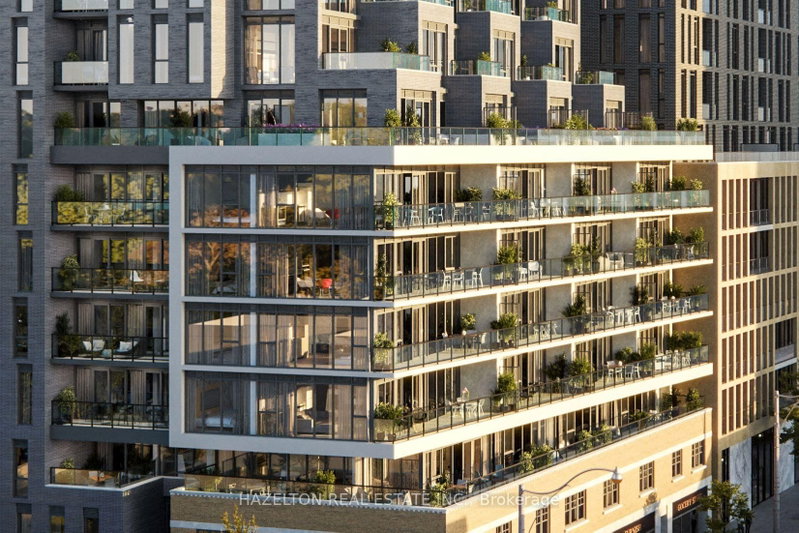
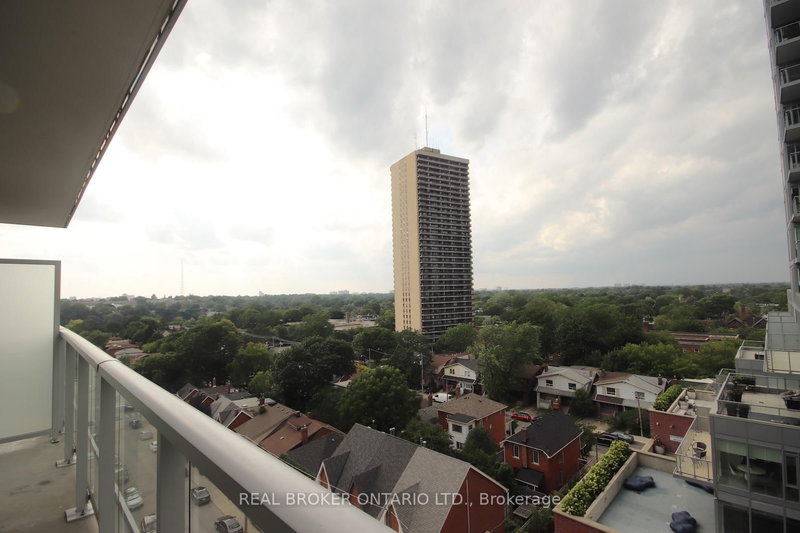
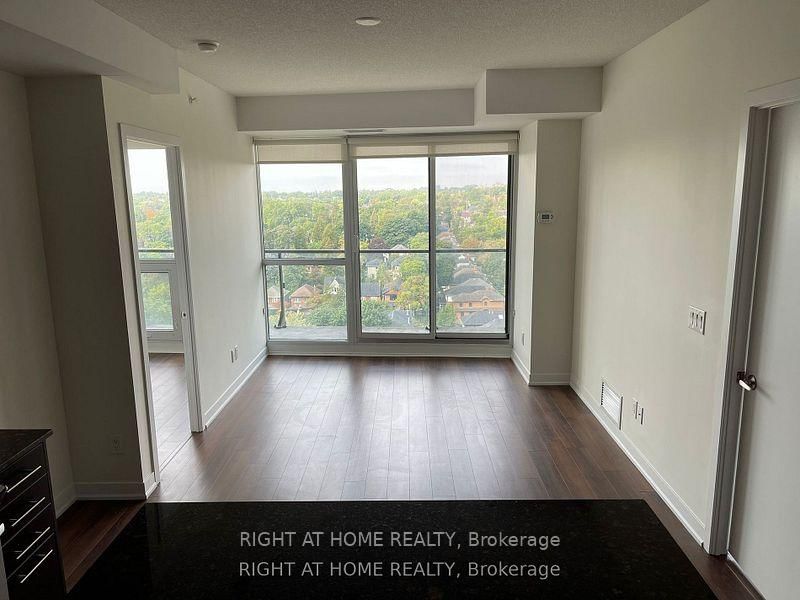
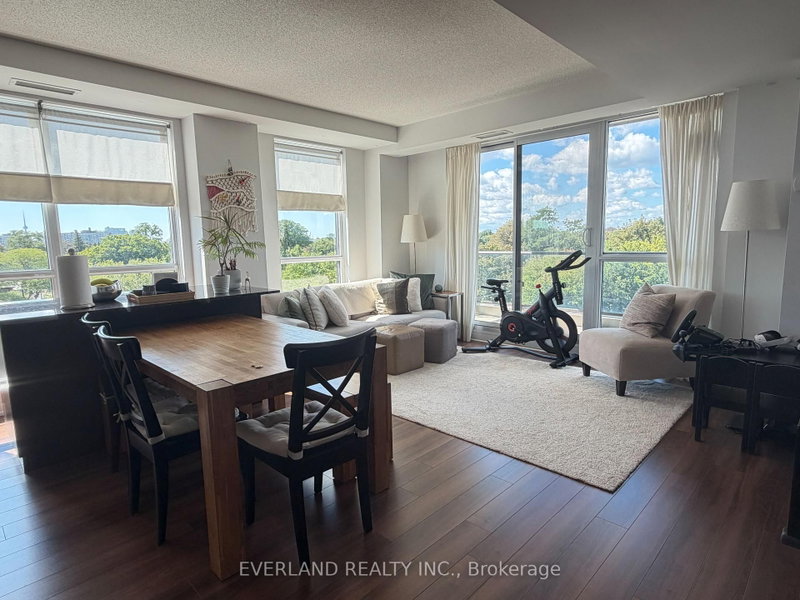
Spacious 2-Bedroom, 2-Bathroom Corner Suite with 848 Sq. Ft. + 140 Sq. Ft. Balcony! Bright southwest-facing suite with pleasant views of Chaplin Estates and abundant natural light. The quiet corner layout offers low noise-ideal for working from home or Zoom calls.Features a split-bedroom layout, spacious primary bedroom with walk-in closet & 3-piece ensuite, and an open-concept living/dining area ...
| Room | Level | Size | Features |
|---|---|---|---|
| Primary Bedroom | Flat | 5.82' × 3.02' | 4 pc ensuite, walk-in closet(s), laminate |
| Dining Room | Flat | 5.87' × 4.9' | combined w/living, laminate, combined w/kitchen |
| Kitchen | Flat | 5.87' × 4.9' | combined w/dining, granite counters, centre island |
| Bedroom 2 | Flat | 3.89' × 2.62' | closet, south view, laminate |
| Living Room | Flat | 5.87' × 4.9' | combined w/dining, laminate, w/o to balcony |
Sold prices, price changes, and listing history are available to signed-in members under real-estate board (VOW) rules.