
Listed : $1,700
2026-05-01
130 Kingslake Road, Toronto
2
1
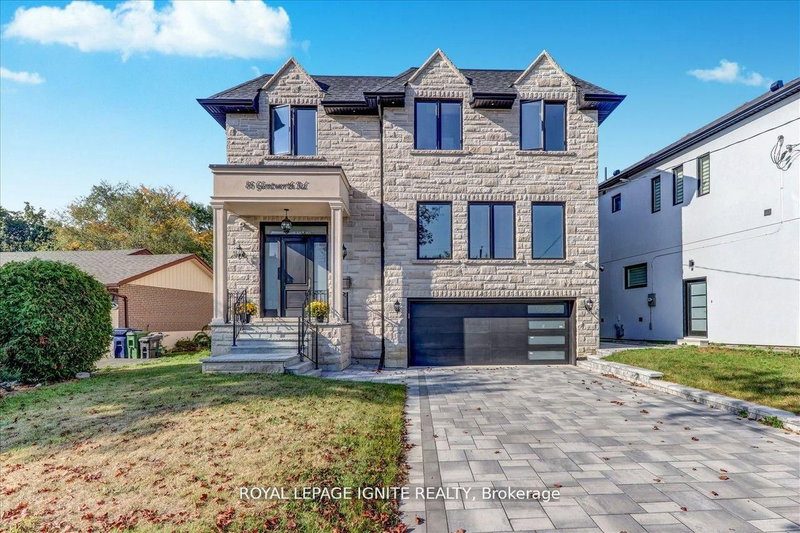
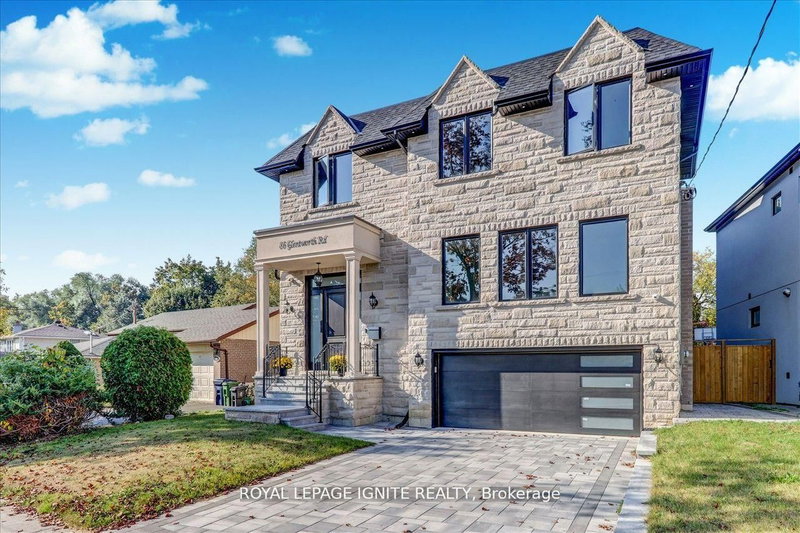

Don Valley Village, Toronto, ON M2J 2E8
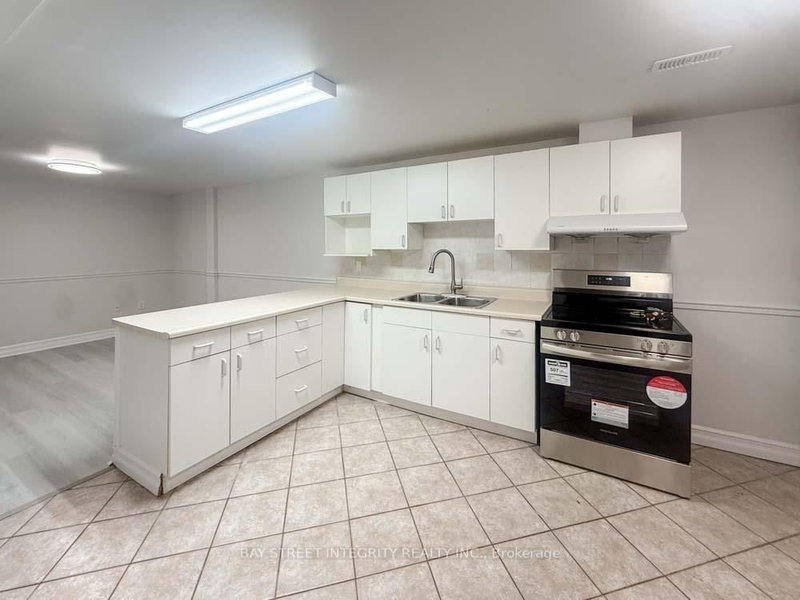
Luxuriously Finished 2 Bed, 2 Bath Basement. Spacious & Well Appointed Layout With Heated Floors, Modern Kitchen. Bedroom W/ Spa-Like 3 Pc Ensuite. Family Oriented Neighborhood. Walking Distance To Subway, Shopping, Hospital & Good Schools (French Immersion, Gifted, Public & Catholic), Close To 401 & Fairview Mall, Very Convenient Location!
| Room | Level | Size | Features |
|---|---|---|---|
| Kitchen | Main | 12.99' × 20.09' | overlooks backyard, centre island, stone counters |
| Dining Room | Basement | -- | combined w/living, window, heated floor |
| Bedroom | Basement | 4.26' × 3.84' | 4 pc ensuite, marble floor, heated floor |
| Family Room | Main | 18.69' × 12.99' | gas fireplace, w/o to deck, overlooks backyard |
| Kitchen | Basement | -- | quartz counter, heated floor |
| Living Room | Main | 20.94' × 18.11' | fireplace, coffered ceiling(s), hardwood floor |
| Office | Main | 11.99' × 11.0' | hardwood floor, large window, overlooks backyard |
| Living Room | Basement | 5.33' × 8.6' | heated floor, marble floor, fireplace |
| Primary Bedroom | Second | 17.19' × 16.8' | bay window, walk-in closet(s), 7 pc ensuite |
| Bedroom 2 | Second | 14.1' × 10.69' | hardwood floor, walk-in closet(s), 4 pc ensuite |
| Bedroom | Basement | 3.02' × 3.31' | above grade window, marble floor, heated floor |
| Bedroom 4 | Second | 12.7' × 13.2' | hardwood floor, walk-in closet(s), 4 pc ensuite |
| Bedroom 3 | Second | 13.1' × 12.2' | hardwood floor, dropped ceiling, 4 pc ensuite |
| Dining Room | Main | 12.28' × 13.99' | coffered ceiling(s), hardwood floor |
| Breakfast | Main | 18.69' × 12.99' | w/o to deck, overlooks backyard |
Sold prices, price changes, and listing history are available to signed-in members under real-estate board (VOW) rules.

