
$2,10077 Mutual
1 bed•1 bath•0-499 sqft

NEW

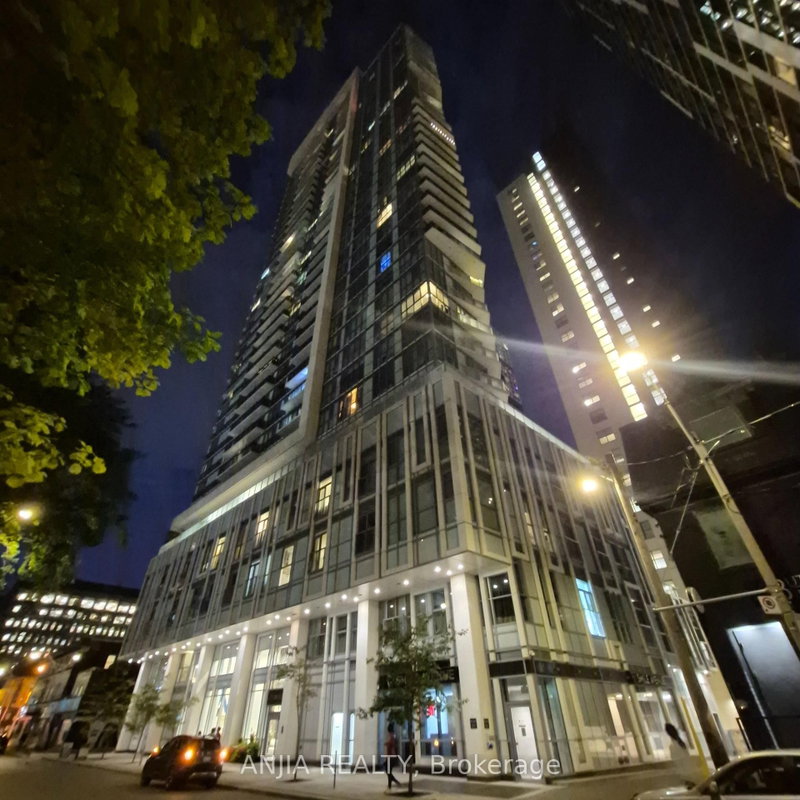
Unit 206 - 77 Mutual Street
Church-Yonge Corridor, Toronto, ON M5B 0E5
$2,100 /mo
1Bedrooms
1Bathrooms
0-499Sqft
Listed today1 day on marketMLS®: C13750456Lease
RentalCondo
FurnishedUnfurnished
Description
Experience the best of modern downtown living in this pristine, 1-bedroom suite on the podium level at Max Condo-enjoy quick, easy access with no waiting for elevators!, offering exceptional quality without the luxury price tag, this spacious 495 sq ft one-bedroom gem is located in the vibrant heart of downtown Toronto. Step inside to an open-concept layout bathed in natural light all day long, th...
Property Details
Property TypeCondo Apartment
StyleApartment
Size0-499 ft²
Days on Market1 day
MLS#C13750456
StatusActive
HeatingForced Air
A/CCentral Air
GarageUnderground
Parking Spaces0
BasementOther
OccupancyTBD
Listed ByANJIA REALTY
Condo Information
Condo CorpTSCC
Building Stories2
ExposureEast
LockerNone
PetsYes-with Restrictions
Property ManagerPapak Management
View: City, Clear, Downtown
Room Details
| Room | Level | Size | Features |
|---|---|---|---|
| Bathroom | Main | -- | 4 pc ensuite, quartz counter, soaking tub |
| Main | -- | -- | |
| Kitchen | Main | 6.4' × 3.15' | combined w/kitchen, laminate, open concept |
| Living Room | Main | 6.4' × 3.15' | overlooks park, laminate, sliding doors |
| Dining Room | Main | 6.14' × 3.15' | b/i appliances, quartz counter, ceramic backsplash |
| Primary Bedroom | Main | 3.4' × 2.77' | window floor to ceiling, laminate, large closet |
Bathrooms
1 bathroom on Main (4 pieces)
Amenities & Features
Building Amenities
Visitor ParkingParty Room/Meeting RoomConciergeRooftop Deck/GardenCommunity BBQRecreation Room
Nearby
Public TransitArts CentreHospitalLibraryParkSchool
Unlock more property intelligence
Sold prices, price changes, and listing history are available to signed-in members under real-estate board (VOW) rules.
Sign in to view