
$2,650188 Fairview Mall
2 bed•1 bath•600-699 sqft
NEW
Unit 906 - 188 Fairview Mall Drive
Don Valley Village, Toronto, ON M2J 4T1
$2,650 /mo
2Bedrooms
1Bathrooms
600-699Sqft
1Parking
Listed today1 day on marketMLS®: C13750616Lease
RentalCondo
FurnishedUnfurnished
Parking1
LockerOwned
Utilities included:Building insurance
Description
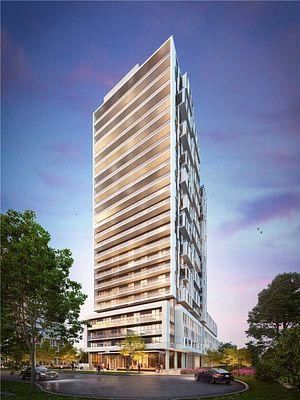
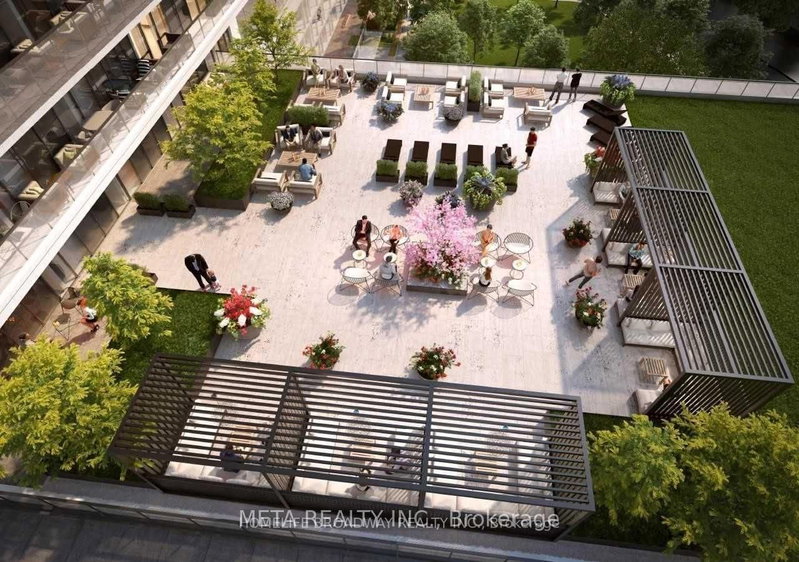
RARELY OFFERED! 2-Bedroom Corner Suite with an impressive 293 Sq. Ft. PRIVATE TERRACE + Private Balcony off Primary Bedroom! Bright open-concept layout with 9-ft ceilings, floor-to-ceiling windows, laminate flooring & modern kitchen with quartz counters, island & stainless-steel appliances. Enjoy the unique advantage of the building's beautifully landscaped BBQ & outdoor entertainment area located...
Property Details
Property TypeCondo Apartment
StyleApartment
Size600-699 ft²
Days on Market1 day
MLS#C13750616
StatusActive
HeatingForced Air
A/CCentral Air
GarageUnderground
Parking Spaces1
BasementNone
Listed ByMETA REALTY INC.
Condo Information
Condo CorpTscc
Building Stories8
ExposureNorth East
LockerOwned
PetsYes-with Restrictions
Property ManagerCrossbridge Condominium services Ltd 437-880-4505
View: Clear, Garden
Room Details
| Room | Level | Size | Features |
|---|---|---|---|
| Kitchen | Flat | 16.2' × 14.2' | stainless steel appl, open concept, combined w/dining |
| Bedroom 2 | Flat | 10.3' × 8.9' | overlooks backyard, se view, large closet |
| Living Room | Flat | 16.2' × 14.2' | laminate, large window, combined w/dining |
| Dining Room | Flat | 16.2' × 14.2' | laminate, large window, combined w/living |
| Primary Bedroom | Flat | 10.8' × 9.1' | w/o to balcony, large window, large closet |
Bathrooms
1 bathroom on Flat (4 pieces)
Amenities & Features
Building Amenities
Bike StorageConciergeParty Room/Meeting RoomRooftop Deck/GardenVisitor ParkingExercise Room
Nearby
HospitalLibraryPublic TransitSchool
Unlock more property intelligence
Sold prices, price changes, and listing history are available to signed-in members under real-estate board (VOW) rules.
Sign in to view