
$4,40033 Frederick Todd
2+1 bed•3 bath•1000-1199 sqft
NEW
Unit 1108 - 33 Frederick Todd Way
Thorncliffe Park, Toronto, ON M4G 0C9
$4,400 /mo
2+1Bedrooms
3Bathrooms
1000-1199Sqft
1Parking
Listed today1 day on marketMLS®: C13750794Lease
RentalCondo
FurnishedUnfurnished
Parking1
LockerOwned
Utilities included:Building insurance
Description
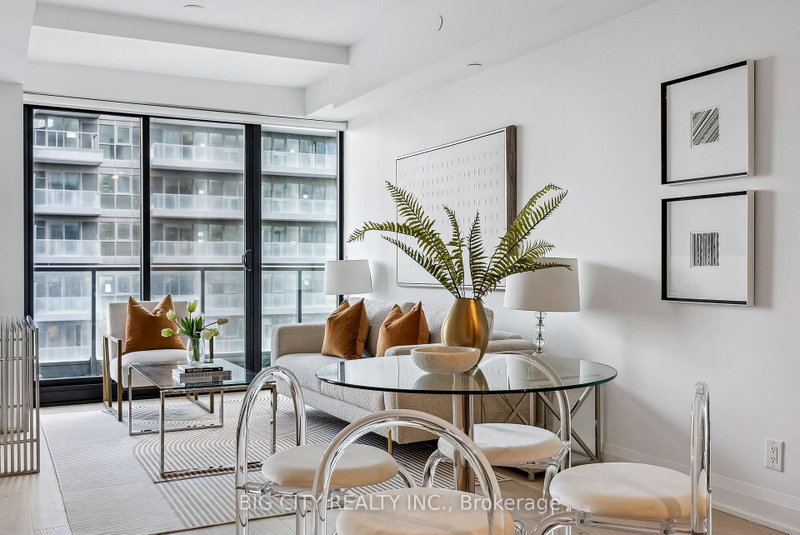
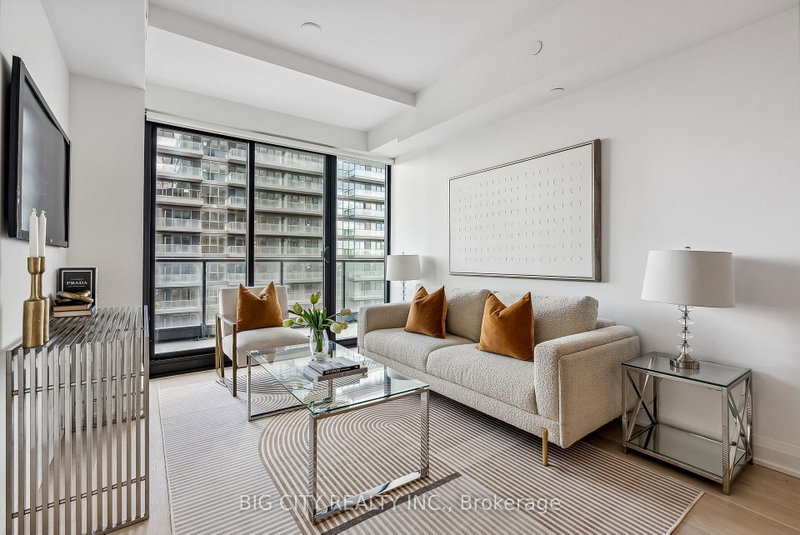
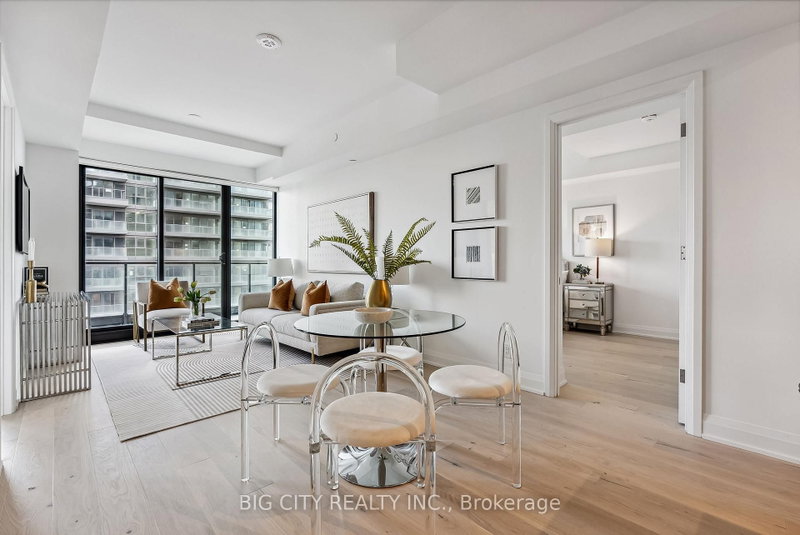
Welcome To Upper East Village, Leaside's Newest Luxury Condo Building. Beautiful 2 Bed+Den Unit With W/O To Balcony. Upgrades Include Hardwood Flooring Throughout, 30" Built-In Kitchen Appliances. No Shortage Of Upgrades In This Unit. Steps To Lrt Laird Station, Transit, Sunnybrook Park, Top-Rated Schools, Numerous Restaurants, Homesense, Canadian Tire, Winners & More! Enjoy Amazing Amenities: 24 ...
Property Details
Property TypeCondo Apartment
StyleApartment
Size1000-1199 ft²
Days on Market1 day
MLS#C13750794
StatusActive
HeatingForced Air
A/CCentral Air
GarageUnderground
Parking Spaces1
BasementNone
Listed ByBIG CITY REALTY INC.
Condo Information
Condo CorpTSCC
Building Stories12
ExposureEast
LockerOwned
PetsYes-with Restrictions
Property ManagerICC Property Management
Room Details
| Room | Level | Size | Features |
|---|---|---|---|
| Den | Flat | 2.79' × 2.59' | open concept, hardwood floor |
| Bedroom | Flat | 5.89' × 3.22' | 6 pc ensuite, double closet, w/o to balcony |
| Living Room | Flat | 6.29' × 3.17' | combined w/living, large window, w/o to balcony |
| Bedroom 2 | Flat | 3.27' × 2.92' | 3 pc ensuite, double closet |
| Dining Room | Flat | 6.29' × 3.17' | combined w/kitchen, large window, w/o to balcony |
| Kitchen | Flat | 2.81' × 2.79' | b/i appliances, centre island, open concept |
Bathrooms
1 bathroom on Flat (6 pieces)
1 bathroom on Flat (3 pieces)
1 bathroom on Flat (2 pieces)
Amenities & Features
Building Amenities
ConciergeExercise RoomGame RoomParty Room/Meeting RoomRooftop Deck/Garden
Nearby
HospitalLibraryParkPlace Of WorshipRec./Commun.CentreSchool
Unlock more property intelligence
Sold prices, price changes, and listing history are available to signed-in members under real-estate board (VOW) rules.
Sign in to view