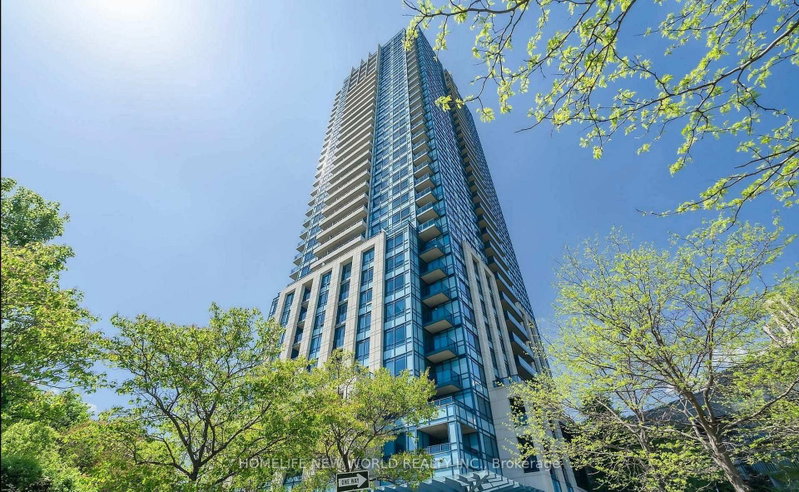
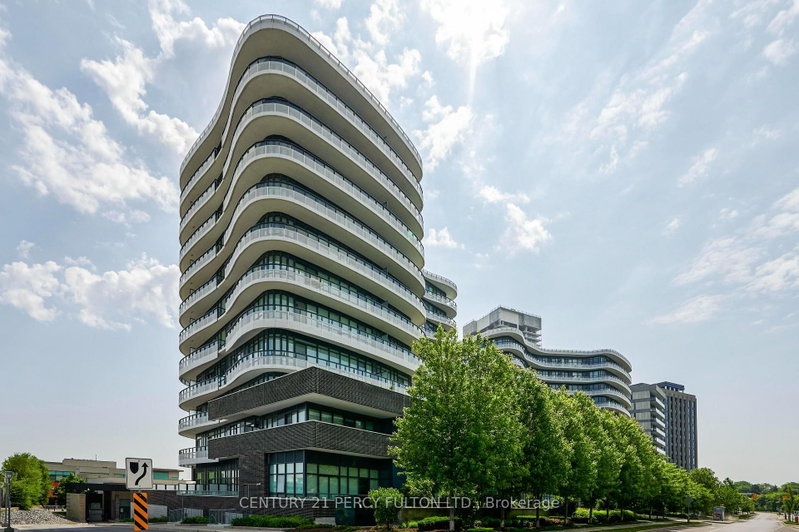
$2,4005 Concorde
1 bed•1 bath•600-699 sqft

NEW


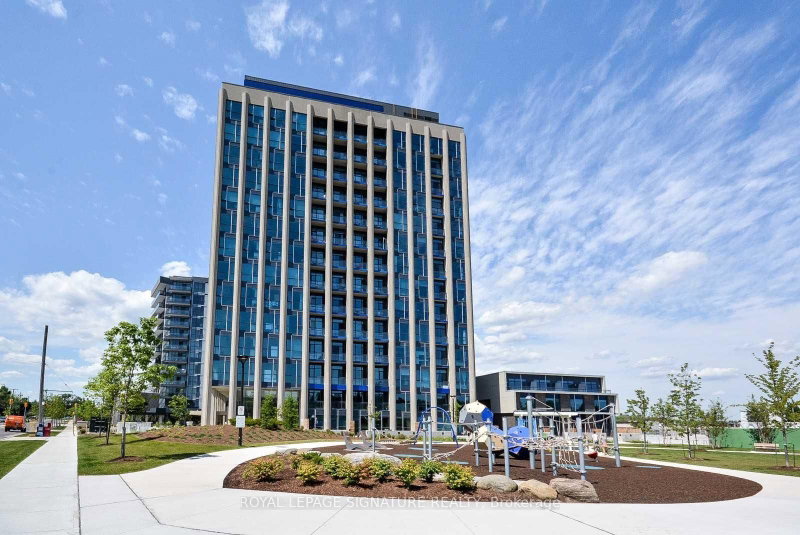
Unit 2910 - 5 Concorde Place
Banbury-Don Mills, Toronto, ON M3C 3M8
$2,400 /mo
1Bedrooms
1Bathrooms
600-699Sqft
1Parking
Listed today1 day on marketMLS®: C13751182Lease
RentalCondo
FurnishedUnfurnished
Parking1
LockerOwned
Utilities included:Heat · Water · Parking · Building insurance
Description
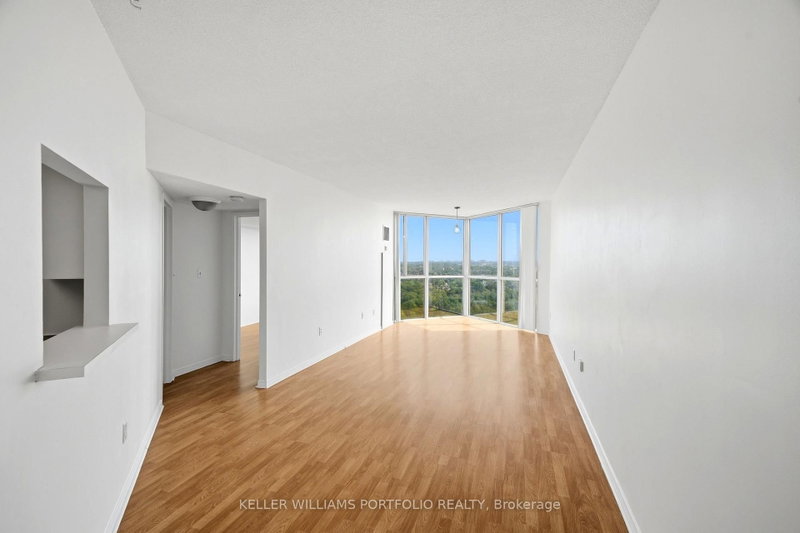
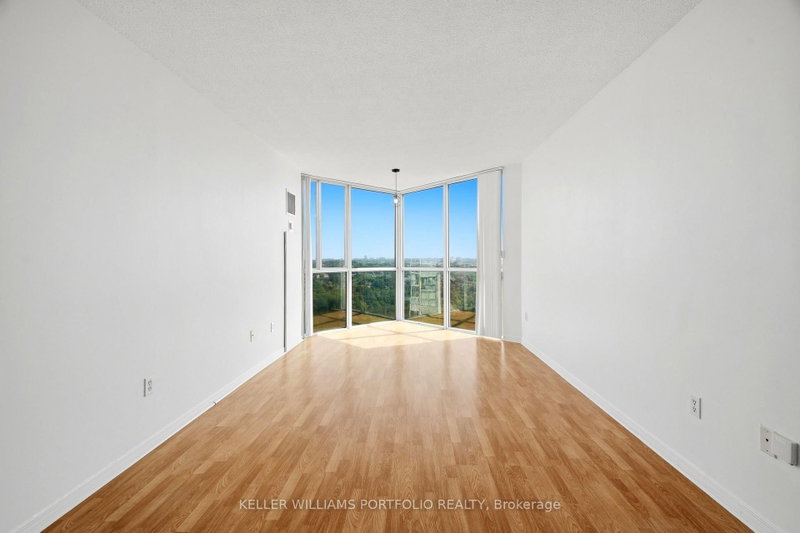
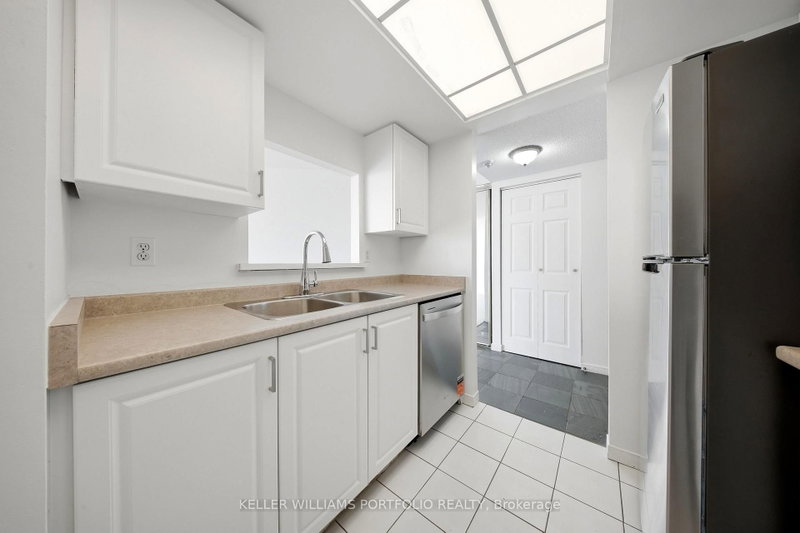
RENOVATED HIGH FLOOR CORNER UNIT WITH RAVINE VIEW! Bright & spacious unit at highly sought-after Concorde Park. This sun-filled unit features an open, versatile layout, picturesque ravine views. Renovated 4-pc bathroom with new vanity, plus a large laundry/storage room offering excellent functionality. Recent upgrades include new appliances (2025), brand-new stove, never-used dishwasher, new hood ...
Property Details
Property TypeCondo Apartment
StyleApartment
Size600-699 ft²
Days on Market1 day
MLS#C13751182
StatusActive
HeatingHeat Pump
A/CCentral Air
GarageUnderground
Parking Spaces1
BasementNone
OccupancyFlexible
Listed ByKELLER WILLIAMS PORTFOLIO REALTY
Condo Information
Condo CorpMTCC
Building Stories29
ExposureNorth East
LockerOwned
PetsYes-with Restrictions
Property ManagerCrossbridge Condominium Services
Included in maintenance: Heat, Water, Parking
View: Clear, Forest, Panoramic, Trees/Woods
Room Details
| Room | Level | Size | Features |
|---|---|---|---|
| Dining Room | Flat | 8.23' × 3.25' | combined w/living, laminate, overlooks ravine |
| Living Room | Flat | 8.23' × 3.25' | combined w/dining, laminate, open concept |
| Kitchen | Flat | 2.13' × 2.13' | ceramic floor, b/i appliances |
| Primary Bedroom | Flat | 3.66' × 2.84' | double closet, overlooks ravine, laminate |
Bathrooms
1 bathroom on Flat (4 pieces)
Amenities & Features
Building Amenities
GymIndoor PoolSaunaSquash/Racquet CourtVisitor Parking
Nearby
Place Of WorshipRavine
Unlock more property intelligence
Sold prices, price changes, and listing history are available to signed-in members under real-estate board (VOW) rules.
Sign in to view