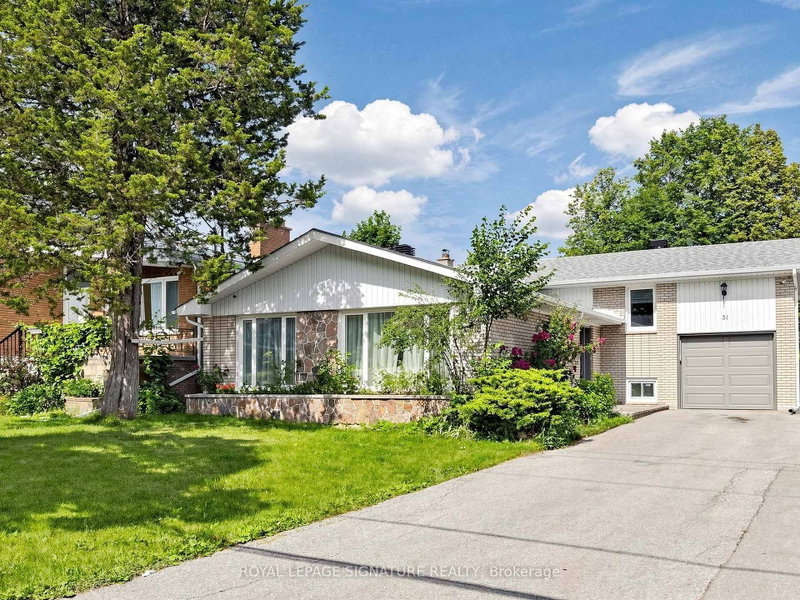
Listed : $1,550,000
Today
31 Tollerton Avenue, Toronto
4
4
1


Bayview Woods-Steeles, Toronto, ON M2K 2P3
These are the listing’s recurring costs before any mortgage. Enter your own mortgage rate in the calculator below to estimate the monthly payment — we don’t assume a rate for you.
Excludes utilities, home insurance, repairs & upkeep, closing & financing-specific costs. Estimate only — not a loan offer or appraisal.
Welcome to this exceptional quality custom-built home in Bayview Woods-Steeles, surrounded by mature trees, ravine trails and parks, yet close to TTC, GO, Hwy 404, shopping and everyday amenities. Offering over 4000sf of Finished Living Space, this thoughtfully designed home features 4+2 generous bedrooms, clean architectural lines, oversized windows and 2 walk-outs to the garden, filling the hom...
| Room | Level | Size | Features |
|---|---|---|---|
| Other | Basement | 10.22' × 5.38' | broadloom, sunken room, combined w/rec |
| Living Room | Main | 5.86' × 3.94' | sunken room, pot lights, hardwood floor |
| Breakfast | Main | 6.22' × 3.88' | combined w/kitchen, porcelain floor, w/o to patio |
| Bedroom 4 | Second | 4.57' × 3.55' | hardwood floor, window, double closet |
| Bedroom | Basement | 3.56' × 2.72' | broadloom, window, 3 pc ensuite |
| Bedroom 3 | Second | 4.51' × 3.55' | hardwood floor, window, double closet |
| Primary Bedroom | Second | 7.89' × 3.88' | hardwood floor, walk-in closet(s), 5 pc ensuite |
| Family Room | Main | 5.09' × 3.55' | hardwood floor, fireplace, w/o to patio |
| Bedroom 5 | Basement | 3.56' × 2.72' | broadloom, window, 3 pc ensuite |
| Laundry | Main | 2.67' × 2.07' | porcelain floor, access to garage, side door |
| Den | Basement | 6.07' × 3.69' | vinyl floor, window |
| Bedroom 2 | Second | 4.26' × 3.4' | hardwood floor, window, double closet |
| Recreation | Basement | 10.22' × 5.38' | broadloom, cedar closet(s), window |
| Foyer | Main | 5.53' × 1.66' | porcelain floor, double closet |
| Dining Room | Main | 4.38' × 3.44' | hardwood floor, open concept, window |
| Kitchen | Main | 6.22' × 3.88' | porcelain floor, b/i appliances, quartz counter |
Estimate only — not a mortgage quote, pre-approval or lending offer. Term, interest rate and down payment are assumptions you can adjust. The figure excludes CMHC/mortgage-default insurance, closing costs, utilities and other expenses, and does not reflect any specific lender. Confirm real numbers with a licensed mortgage professional.
* Source: Calculation formula is compiled by Homsy.ca. This is for educational use only.
Sold prices, price changes, and listing history are available to signed-in members under real-estate board (VOW) rules.