Listed : $999,000
1 day ago
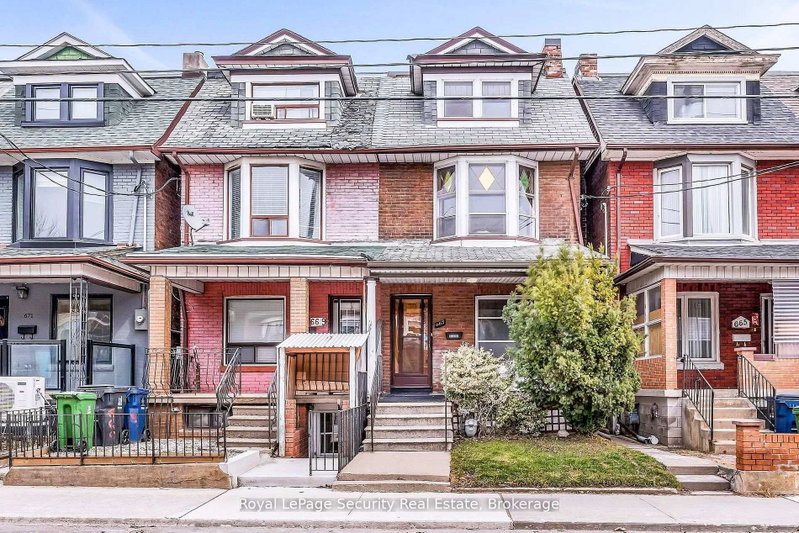
667 Ossington Avenue, Toronto
4
2
1

Palmerston-Little Italy, Toronto, ON M6G 2P2
These are the listing’s recurring costs before any mortgage. Enter your own mortgage rate in the calculator below to estimate the monthly payment — we don’t assume a rate for you.
Excludes utilities, home insurance, repairs & upkeep, closing & financing-specific costs. Estimate only — not a loan offer or appraisal.
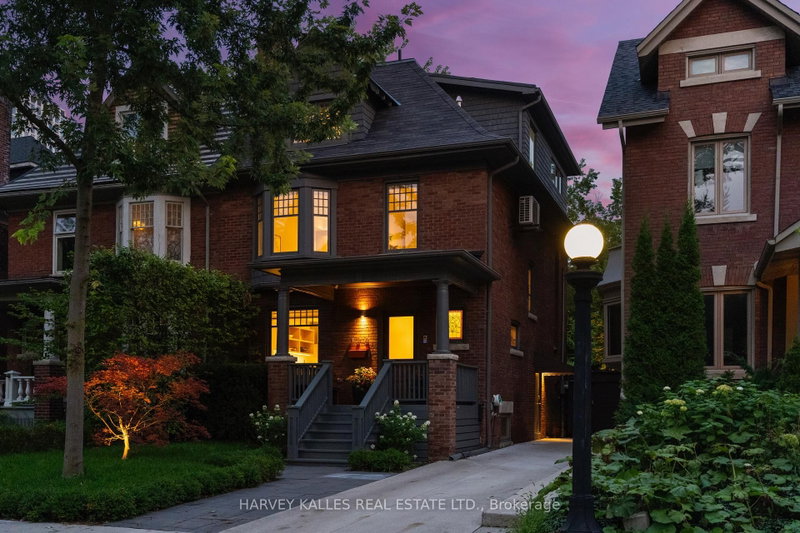
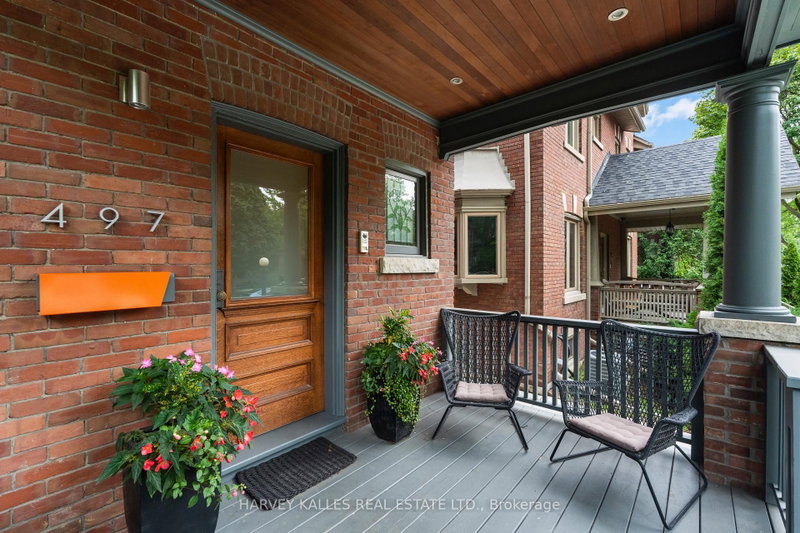
On Palmerston Boulevard, the setting is every bit as remarkable as the home itself. Welcome to 497 Palmerston Boulevard, where every inch has been redefined for modern living, while the grace of its 1907 architecture remains beautifully intact. Reimagined by Altius Architecture and featured in Toronto Life, it is a remarkable meeting of thoughtful design, enduring character and effortless function...
| Room | Level | Size | Features |
|---|---|---|---|
| Dining Room | Main | 4.8' × 3.35' | hardwood floor, french doors, plate rail |
| Bedroom 3 | Second | 3.15' × 3.96' | b/i closet, b/i shelves, hardwood floor |
| Primary Bedroom | Third | 5.75' × 4.2' | wood, walk-in closet(s) |
| Bedroom 4 | Second | 2.98' × 3.63' | hardwood floor, pot lights, window |
| Bathroom | Second | 2.63' × 4.19' | 5 pc bath, tile floor, heated floor |
| Primary Bedroom | Third | 4.25' × 4.78' | b/i closet, 5 pc ensuite, overlooks backyard |
| Bathroom | Third | 4.42' × 3.01' | 5 pc bath, heated floor |
| Bedroom | Second | 3.4' × 3.0' | irregular room, 4 pc bath |
| Dining Room | Main | 3.55' × 3.34' | pot lights, large window, combined w/kitchen |
| Bedroom 2 | Second | 4.14' × 4.78' | b/i closet, large window, overlooks backyard |
| Kitchen | Main | 3.0' × 4.12' | Eat-in Kitchen |
| Sunroom | Main | 2.47' × 2.88' | w/o to deck, overlooks garden |
| Laundry | Basement | 2.25' × 3.77' | tile floor, laundry sink |
| Bedroom | Second | 4.8' × 3.35' | bay window, combined w/sitting |
| Living Room | Main | 4.25' × 3.7' | hardwood floor, fireplace, stained glass |
| Foyer | Main | 1.58' × 3.34' | tile floor, large closet, pot lights |
| Recreation | Basement | 4.87' × 4.39' | hardwood floor, pot lights |
| Living Room | Main | 6.24' × 4.4' | fireplace, hardwood floor, w/o to deck |
| Utility Room | Basement | 3.42' × 3.78' | -- |
| Kitchen | Main | 5.13' × 2.83' | pot lights, centre island, hardwood floor |
| Bathroom | Basement | 3.55' × 1.62' | 3 pc bath, tile floor, pot lights |
| Den | Second | 2.15' × 4.35' | Irregular Room |
| Den | Third | 3.94' × 4.65' | hardwood floor, b/i closet, skylight |
| Bedroom | Third | 3.4' × 3.8' | wood, 3 pc bath |
Estimate only — not a mortgage quote, pre-approval or lending offer. Term, interest rate and down payment are assumptions you can adjust. The figure excludes CMHC/mortgage-default insurance, closing costs, utilities and other expenses, and does not reflect any specific lender. Confirm real numbers with a licensed mortgage professional.
* Source: Calculation formula is compiled by Homsy.ca. This is for educational use only.
Sold prices, price changes, and listing history are available to signed-in members under real-estate board (VOW) rules.