
230 Dovercourt Road
Little Portugal, Toronto, ON M6J 3E1
What it costs to own
These are the listing’s recurring costs before any mortgage. Enter your own mortgage rate in the calculator below to estimate the monthly payment — we don’t assume a rate for you.
Excludes utilities, home insurance, repairs & upkeep, closing & financing-specific costs. Estimate only — not a loan offer or appraisal.
Description
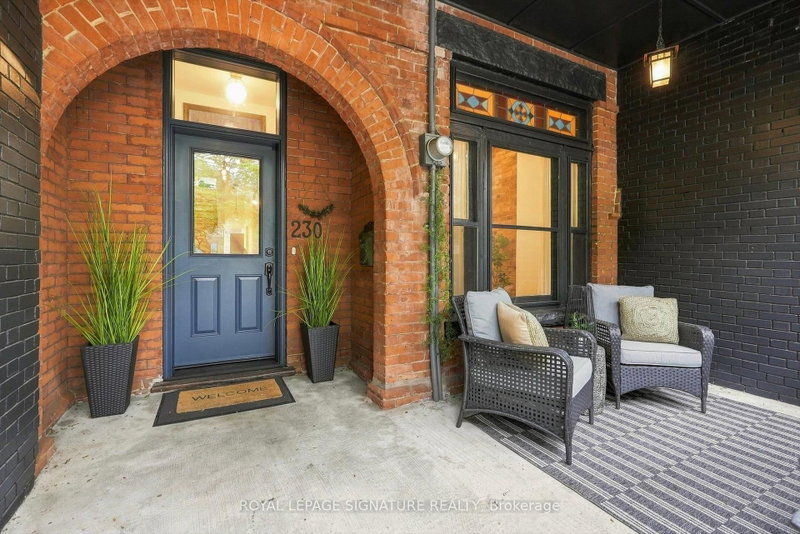
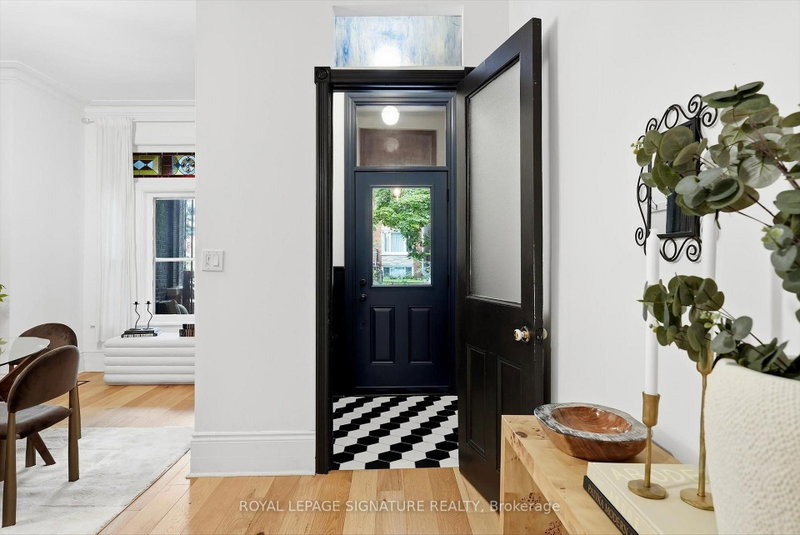
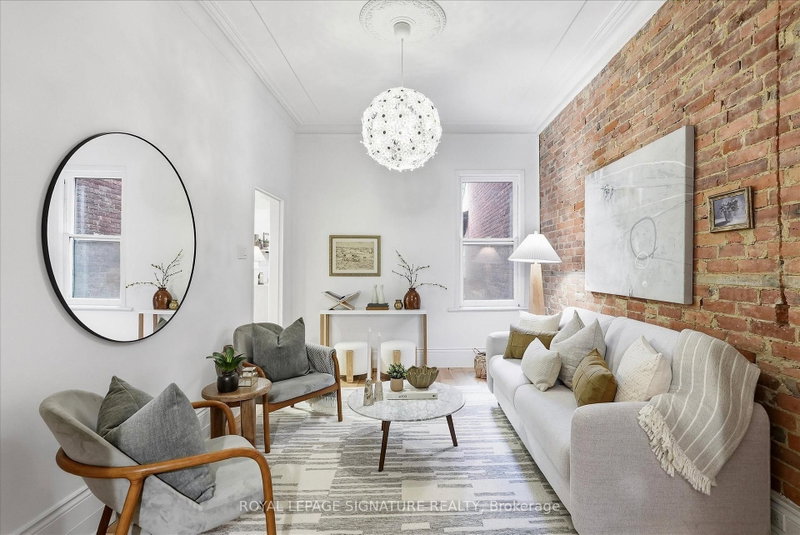
Welcome to 230 Dovercourt, a gorgeous home where timeless character meets thoughtful modern updates. An 1888 Classic Victorian, with $230,000 upgrades of almost 2,500 sq ft including lower level, with beautiful architectural details complemented by extensive renovations throughout . The main level features a brand-new kitchen with ample cabinetry, modern appliances and durable vinyl flooring, open...
Property Details
Tax Information
Room Details
| Room | Level | Size | Features |
|---|---|---|---|
| Bedroom | Lower | 3.61' × 3.74' | Laminate |
| Dining Room | Main | 4.32' × 3.14' | crown moulding, laminate, combined w/living |
| Kitchen | Main | 4.33' × 3.24' | ceramic floor, w/o to garden, country kitchen |
| Living Room | Lower | 5.3' × 3.3' | laminate, open concept, walk-out |
| Laundry | Lower | 4.73' × 2.45' | -- |
| Kitchen | Lower | 4.62' × 3.19' | laminate, centre island, b/i shelves |
| Living Room | Main | 5.35' × 3.14' | fireplace, crown moulding, combined w/dining |
| Primary Bedroom | Second | 4.77' × 4.82' | hardwood floor, w/o to porch, picture window |
| Bedroom 4 | Third | 4.92' × 3.04' | hardwood floor, wall sconce lighting, west view |
| Bedroom 2 | Second | 4.12' × 3.13' | hardwood floor, closet, west view |
| Bedroom 3 | Second | 3.1' × 3.28' | hardwood floor, b/i shelves, window |
| Bedroom 5 | Third | 5.03' × 4.2' | hardwood floor, east view, closet |
Bathrooms
Amenities & Features
Nearby
Mortgage Calculator
Estimate only — not a mortgage quote, pre-approval or lending offer. Term, interest rate and down payment are assumptions you can adjust. The figure excludes CMHC/mortgage-default insurance, closing costs, utilities and other expenses, and does not reflect any specific lender. Confirm real numbers with a licensed mortgage professional.
Cash Flow Analysis
* Source: Calculation formula is compiled by Homsy.ca. This is for educational use only.
Market Statistics
Unlock more property intelligence
Sold prices, price changes, and listing history are available to signed-in members under real-estate board (VOW) rules.