Listed : $7,395,000
Today
117 Scollard Street, Toronto
3
5
2
Annex, Toronto, ON M5R 1C9
These are the listing’s recurring costs before any mortgage. Enter your own mortgage rate in the calculator below to estimate the monthly payment — we don’t assume a rate for you.
Excludes utilities, home insurance, repairs & upkeep, closing & financing-specific costs. Estimate only — not a loan offer or appraisal.
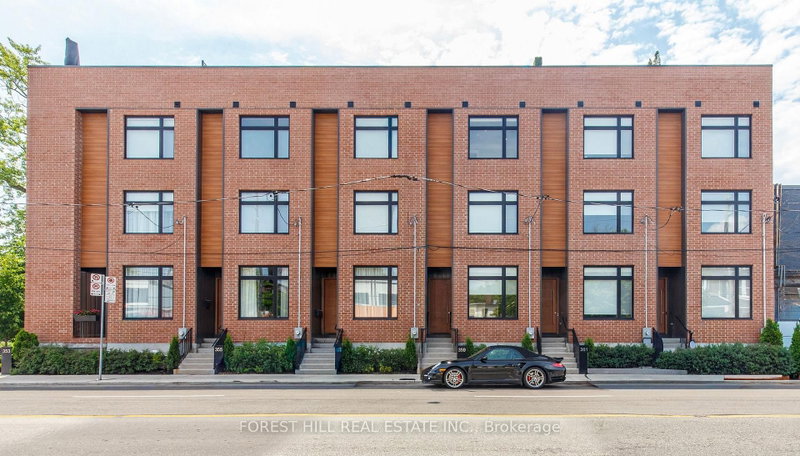
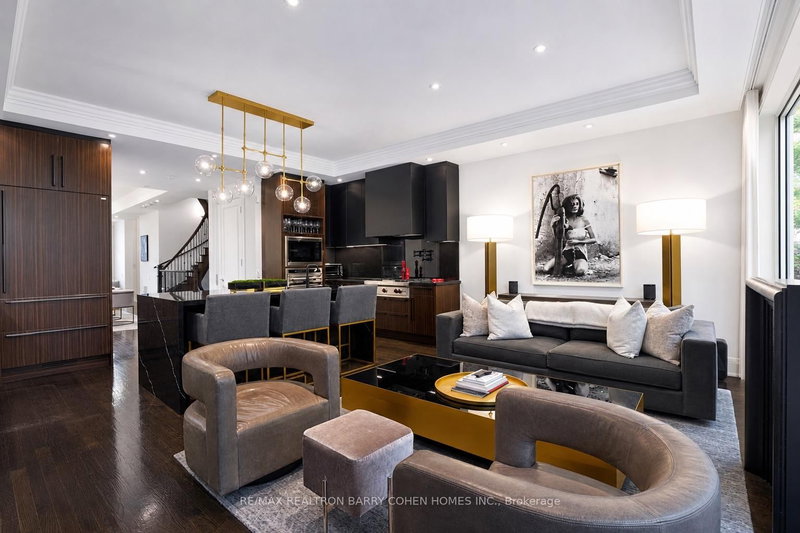
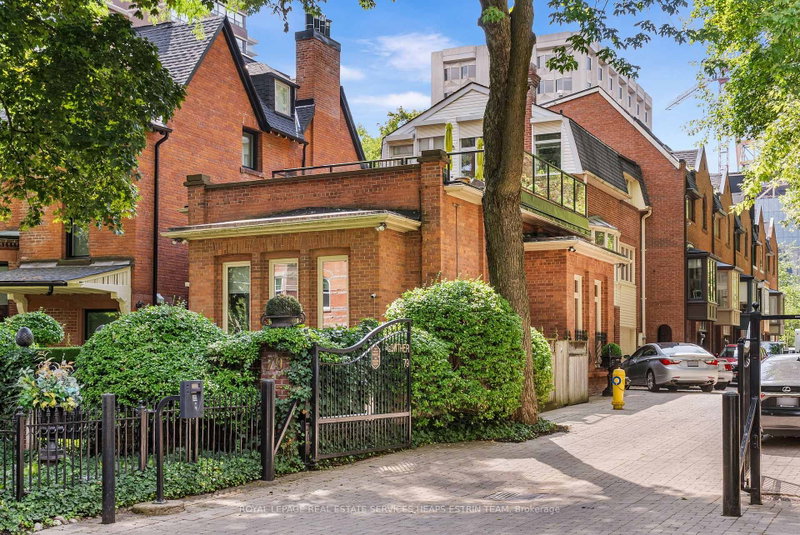
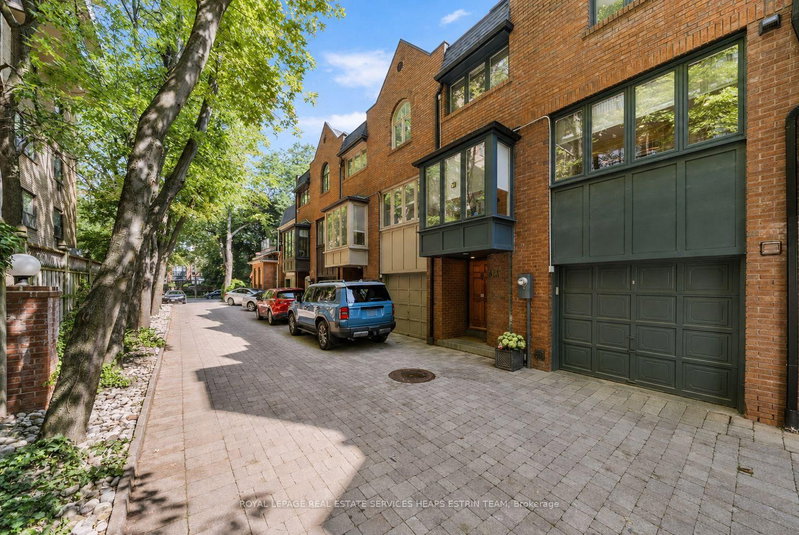
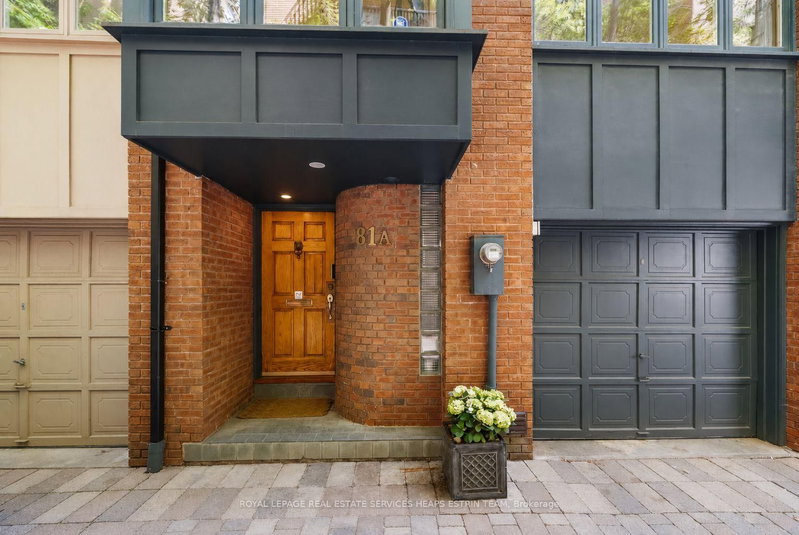
Welcome to 81A Lowther Avenue, a beautifully positioned townhome located within an exclusive gated enclave offering exceptional privacy in the heart of Prime Annex. A welcoming foyer introduces the home with a spacious entry and convenient powder room before leading to the main living area, where impressive ceiling heights and a gas fireplace create an inviting atmosphere. From here, the space ext...
| Room | Level | Size | Features |
|---|---|---|---|
| Solarium | Main | 2.36' × 1.98' | w/o to deck, overlooks garden |
| Utility Room | Lower | 3.45' × 2.67' | -- |
| Office | Ground | 2.97' × 2.13' | -- |
| Laundry | Lower | 3.73' × 2.16' | -- |
| Kitchen | Main | 3.48' × 2.72' | renovated, window, breakfast area |
| Dining Room | Main | 3.78' × 3.1' | hardwood floor, overlooks living, formal rm |
| Family Room | Ground | 5.55' × 4.51' | -- |
| Foyer | Ground | 3.96' × 1.86' | -- |
| Dining Room | Main | 3.69' × 3.51' | -- |
| Den | Second | 3.53' × 2.11' | double closet, broadloom |
| Kitchen | Main | 3.66' × 2.69' | -- |
| Primary Bedroom | Second | 5.18' × 4.22' | -- |
| Living Room | Main | 5.46' × 4.8' | -- |
| Breakfast | Main | 3.99' × 2.16' | -- |
| Living Room | Main | 5.82' × 4.83' | gas fireplace, hardwood floor, pot lights |
| Bedroom 3 | Third | 5.92' × 3.79' | -- |
| Bedroom 2 | Second | 5.82' × 3.53' | -- |
| Primary Bedroom | Second | 5.18' × 4.22' | hardwood floor, 4 pc ensuite, his and hers closets |
| Bedroom 2 | Second | 3.56' × 2.92' | Broadloom |
| Breakfast | Main | 3.05' × 1.91' | renovated, window |
| Bedroom 3 | Third | 4.29' × 3.78' | w/o to sundeck, 5 pc ensuite, closet |
| Sunroom | Main | 2.34' × 1.98' | -- |
Estimate only — not a mortgage quote, pre-approval or lending offer. Term, interest rate and down payment are assumptions you can adjust. The figure excludes CMHC/mortgage-default insurance, closing costs, utilities and other expenses, and does not reflect any specific lender. Confirm real numbers with a licensed mortgage professional.
* Source: Calculation formula is compiled by Homsy.ca. This is for educational use only.
Sold prices, price changes, and listing history are available to signed-in members under real-estate board (VOW) rules.