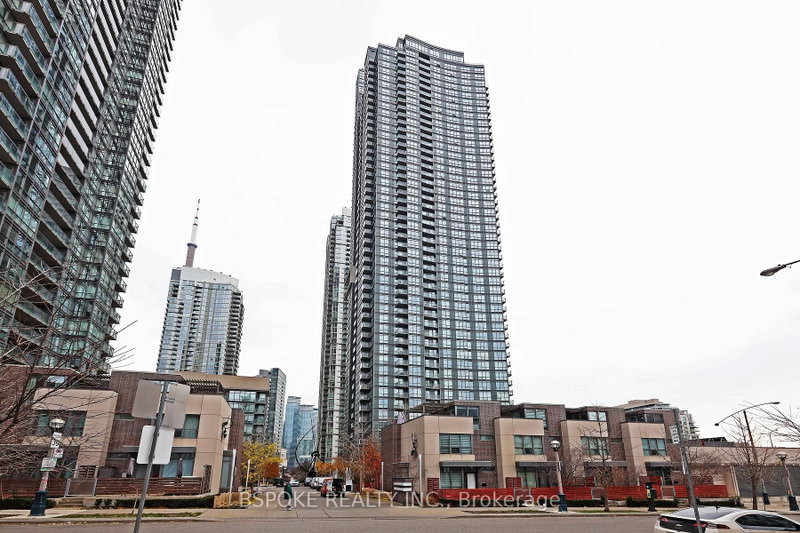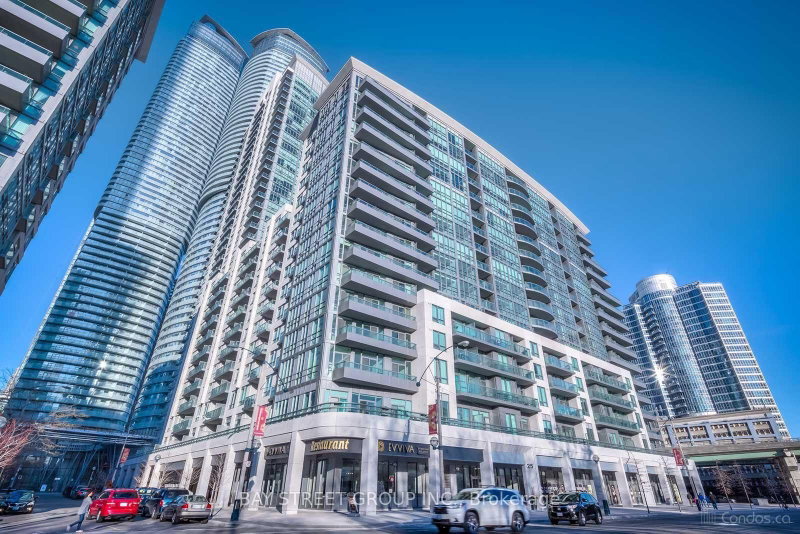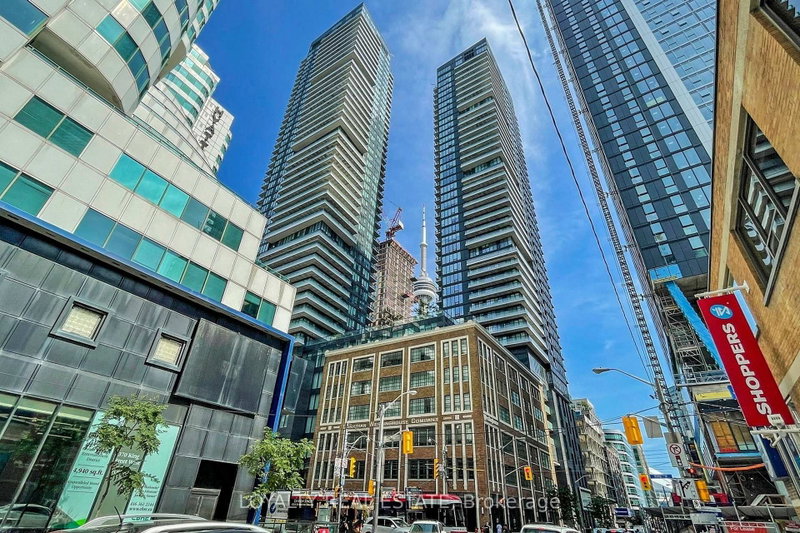
Listed : $2,350
4 days ago
115 Blue Jays Way, Toronto
1
1
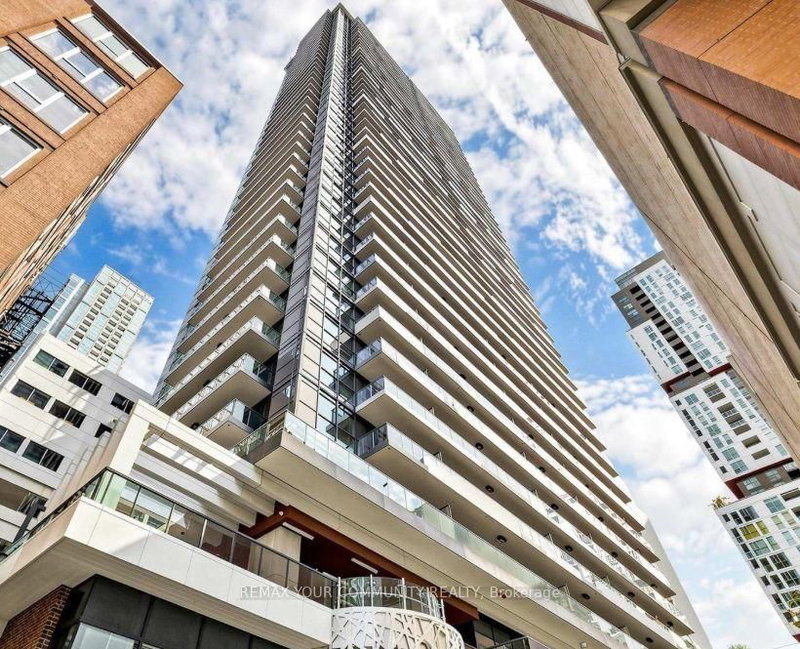

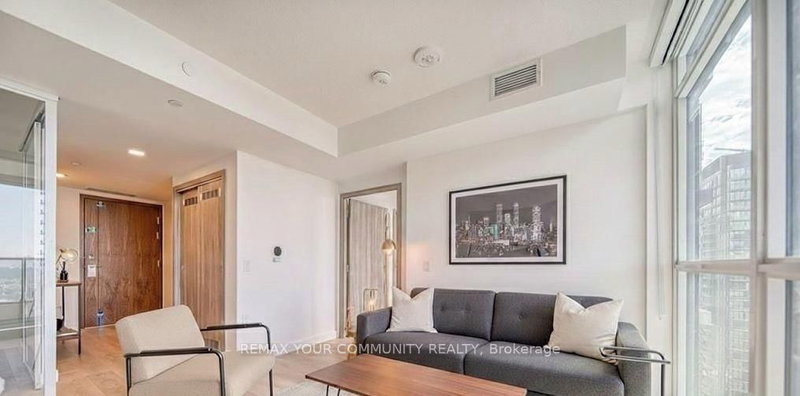
Waterfront Communities C1, Toronto, ON M5V 0P7
Experience refined urban living at Central by Concord. This thoughtfully designed 2-bedroom residence spans 660 sq. ft. of total seamless living area (600 sq. ft. interior + 60 sq. ft. balcony) and features premium integrated Miele appliances and elevated finishes throughout. A key highlight includes an innovative heated balcony, offering year-round outdoor enjoyment. Ideally positioned at the int...
| Room | Level | Size | Features |
|---|---|---|---|
| Dining Room | Ground | 3.96' × 3.33' | window floor to ceiling, open concept, laminate |
| Kitchen | Ground | 3.96' × 3.33' | modern kitchen, b/i appliances, quartz counter |
| Primary Bedroom | Ground | 3.31' × 2.82' | window floor to ceiling, closet organizers, laminate |
| Bedroom 2 | Ground | 2.89' × 2.38' | closet organizers, sliding doors, laminate |
| Living Room | Ground | 3.96' × 3.33' | window floor to ceiling, w/o to balcony, laminate |
Sold prices, price changes, and listing history are available to signed-in members under real-estate board (VOW) rules.