
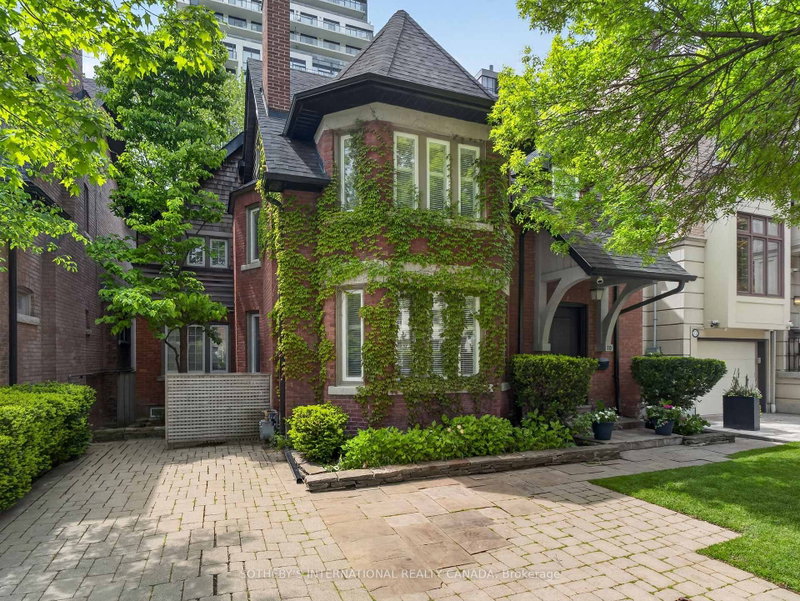

70 Oriole Road
Yonge-St. Clair, Toronto, ON M4V 2G1
What it costs to own
These are the listing’s recurring costs before any mortgage. Enter your own mortgage rate in the calculator below to estimate the monthly payment — we don’t assume a rate for you.
Excludes utilities, home insurance, repairs & upkeep, closing & financing-specific costs. Estimate only — not a loan offer or appraisal.
Description
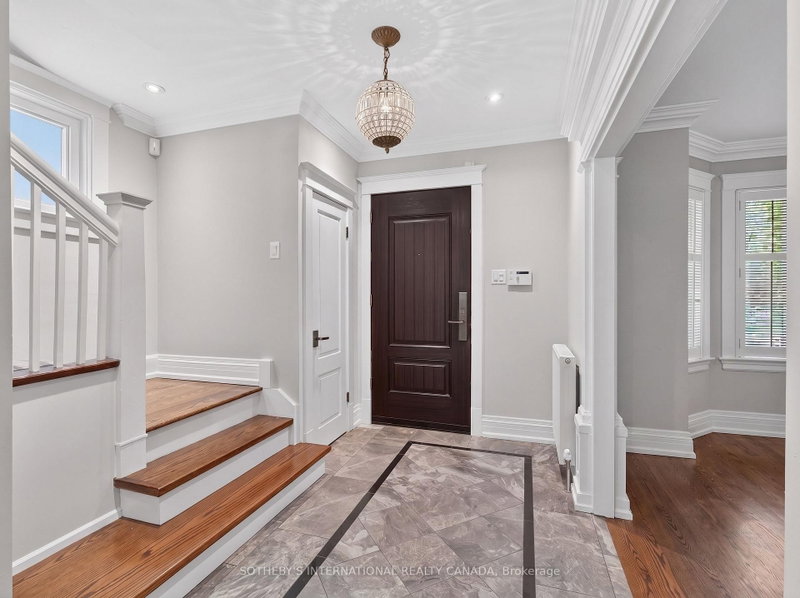
Originally Built In 1909 And Beautifully Reimagined, This Exceptional 2 1/2-storey Residence Sits On A Rare 40' x 173' Pool Sized Lot And Offers Just Under 4,400 sq Ft Of Refined Living Space. Timeless Architectural Charm Blends Seamlessly With Sophisticated Modern Design Through A Stunning Custom Addition Created For Luxurious Family Living And Elegant Entertaining. A Gracious Living Room With A ...
My Notes
Saved in this browser only — notes are private to you and do not appear on your other devices.
Property Details
Tax Information
Room Details
| Room | Level | Size | Features |
|---|---|---|---|
| Study | Second | 3.46' × 4.43' | hardwood floor, window, closet |
| Primary Bedroom | Second | 4.94' × 3.95' | hardwood floor, walk-in closet(s), 5 pc ensuite |
| Family Room | Lower | 5.32' × 5.86' | hardwood floor, w/o to patio, overlooks backyard |
| Dining Room | Main | 4.75' × 3.06' | hardwood floor, open concept, window |
| Other | Main | 1.92' × 1.81' | hardwood floor, b/i bar, b/i fridge |
| Bedroom 2 | Second | 3.42' × 3.95' | hardwood floor, window, closet |
| Family Room | Main | 5.33' × 5.85' | hardwood floor, overlooks backyard, staircase |
| Kitchen | Lower | 5.22' × 8.22' | hardwood floor, open concept, bay window |
| Bedroom 3 | Second | 3.55' × 2.93' | hardwood floor, window, closet |
| Living Room | Main | 4.75' × 4.74' | hardwood floor, gas fireplace, bay window |
| Kitchen | Main | 5.22' × 6.77' | hardwood floor, w/o to deck, breakfast area |
| Bedroom 4 | Third | 5.65' × 3.09' | hardwood floor, 4 pc ensuite, window |
| Workshop | Lower | 2.85' × 3.4' | hardwood floor, overlooks backyard, bay window |
| Bedroom 5 | Lower | 5.22' × 4.95' | hardwood floor, 4 pc ensuite, window |
| Office | Lower | 2.35' × 5.64' | hardwood floor, window, bay window |
Bathrooms
Amenities & Features
Nearby
Mortgage Calculator
Estimate only — not a mortgage quote, pre-approval or lending offer. Term, interest rate and down payment are assumptions you can adjust. The figure excludes CMHC/mortgage-default insurance, closing costs, utilities and other expenses, and does not reflect any specific lender. Confirm real numbers with a licensed mortgage professional.
Cash Flow Analysis
* Source: Calculation formula is compiled by Homsy.ca. This is for educational use only.
Market Statistics
Unlock more property intelligence
Sold prices, price changes, and listing history are available to signed-in members under real-estate board (VOW) rules.