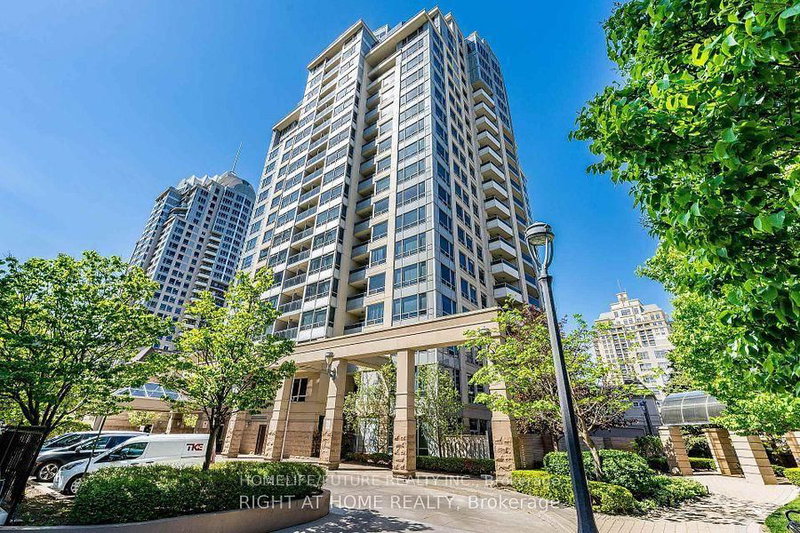
$2,850591 Sheppard
2 bed•2 bath•800-899 sqft

NEW


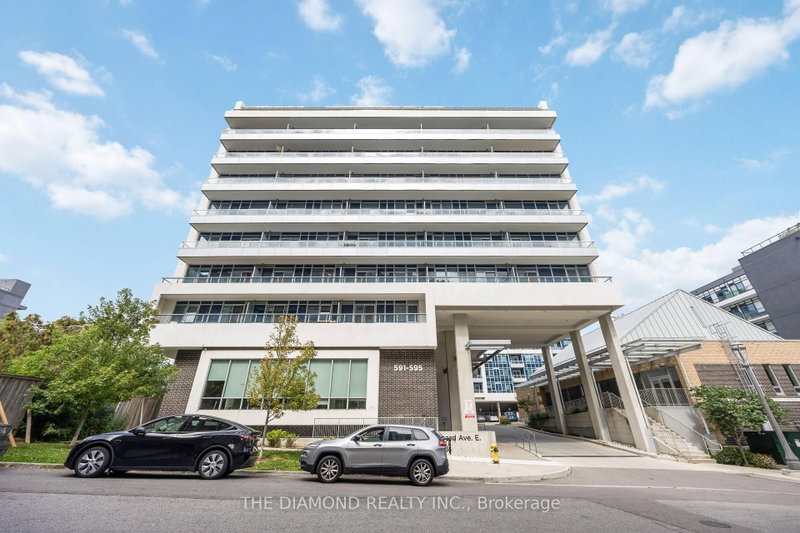
Unit 505 - 591 Sheppard Avenue
Bayview Village, Toronto, ON M2K 1B4
$2,850 /mo
2Bedrooms
2Bathrooms
800-899Sqft
2 days ago3 days on marketMLS®: C13754012Lease
RentalCondo
FurnishedUnfurnished
Parking1
Utilities included:Heat · Water · Parking · Building insurance
Description
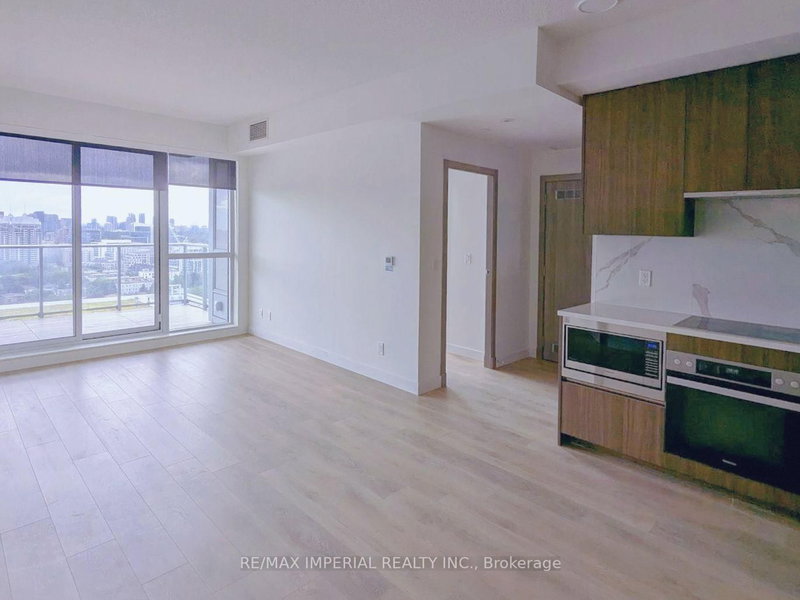
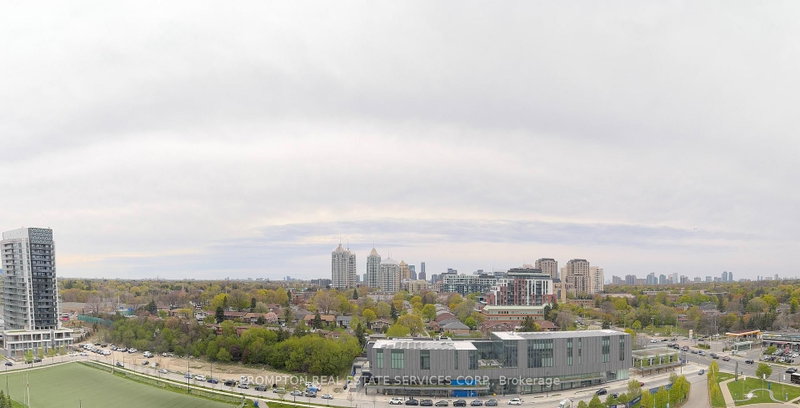
Welcome To This Stunning, Newly Registered Boutique Condominium Nestled In The Heart Of Bayview Village! This Suite Boasts 2BedroomsAnd 2 Bathrooms With Laminate Flooring Throughout! Quality Stainless Steel Appliances! With Just Under 900 Sq Ft Inside & An 85Sq FtBalcony Over Looking Bayview Village, This Boutique Condo Has It All! The Condo Is Central To Shopping, Groceries, Ttc, Hwys,Downtown,Ho...
Property Details
Property TypeCondo Apartment
StyleApartment
Size800-899 ft²
Days on Market3 days
MLS#C13754012
StatusActive
HeatingForced Air
A/CCentral Air
GarageNone
Parking Spaces1
BasementNone
OccupancyImmediate
Listed ByTHE DIAMOND REALTY INC.
Condo Information
Condo CorpTSCC
Building Stories4
ExposureEast
LockerNone
PetsNo
Property ManagerOnline Property Management
Included in maintenance: Heat, Water, Parking
Room Details
| Room | Level | Size | Features |
|---|---|---|---|
| Living Room | Main | 3.08' × 4.11' | laminate, combined w/kitchen, w/o to balcony |
| Dining Room | Main | 3.08' × 8.29' | laminate, combined w/kitchen, w/o to balcony |
| Bedroom 2 | Main | 2.74' × 3.04' | laminate, double closet, window |
| Kitchen | Main | 3.08' × 8.29' | laminate, combined w/dining, stainless steel appl |
| Primary Bedroom | Main | 3.2' × 3.65' | laminate, walk-in closet(s), 3 pc ensuite |
Bathrooms
1 bathroom on Main (4 pieces)
1 bathroom on Main (3 pieces)
Amenities & Features
Building Amenities
ConciergeExercise RoomGymRecreation RoomVisitor Parking
Nearby
HospitalParkPlace Of WorshipPublic TransitRec./Commun.CentreSchool
Unlock more property intelligence
Sold prices, price changes, and listing history are available to signed-in members under real-estate board (VOW) rules.
Sign in to view