Listed : $2,458,000
Today
290 Sheppard Avenue, Toronto
4
3
2


Lansing-Westgate, Toronto, ON M3H 1J8
These are the listing’s recurring costs before any mortgage. Enter your own mortgage rate in the calculator below to estimate the monthly payment — we don’t assume a rate for you.
Excludes utilities, home insurance, repairs & upkeep, closing & financing-specific costs. Estimate only — not a loan offer or appraisal.
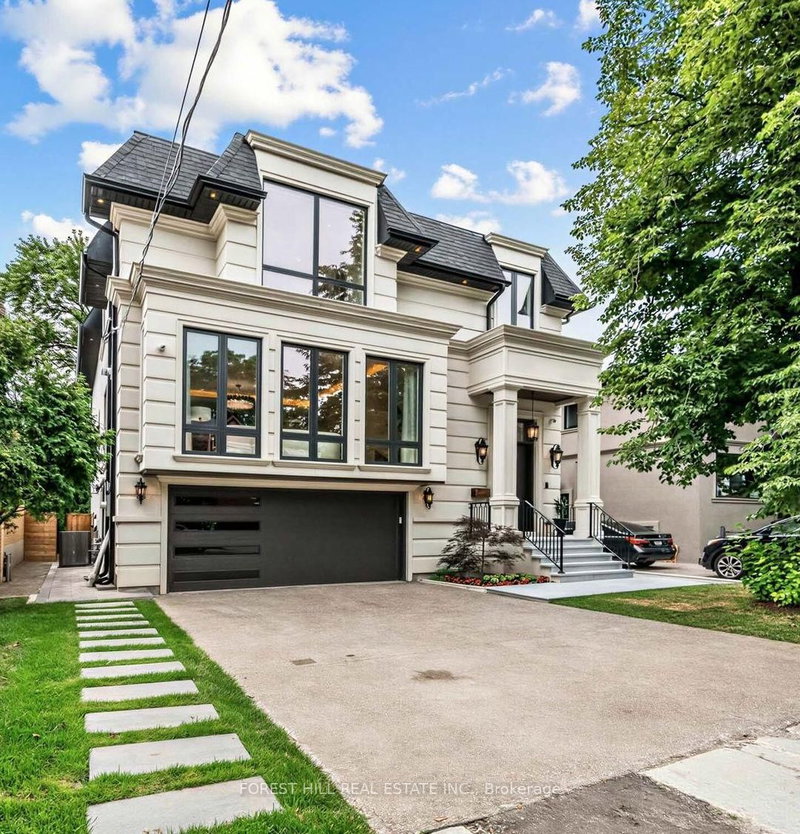
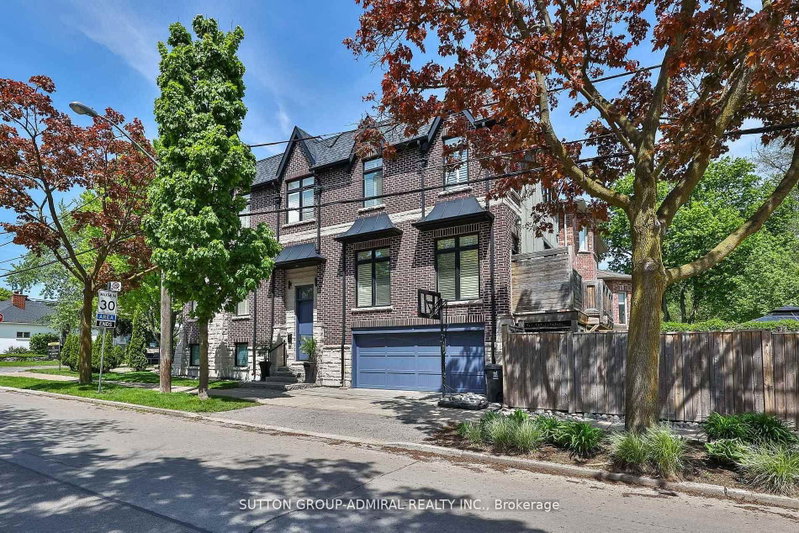
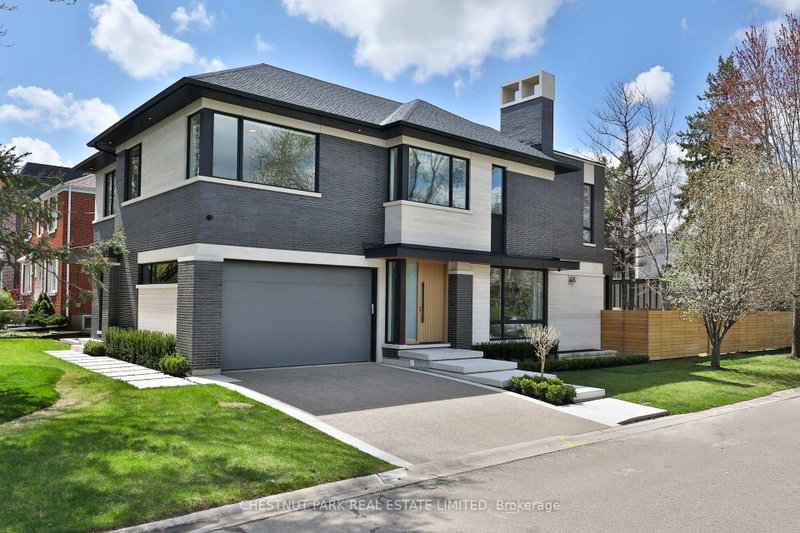
This newly built, custom contemporary residence is located on a private, tree-lined street in a coveted pocket of Armour Heights. Sitting on a large 50 x 121 ft corner lot, this thoughtfully designed home offers more than 6,500 square feet of functional living space. The sun-filled main level boasts 10-foot ceilings, floor to ceiling windows, custom millwork, wide-plank white oak flooring, and a f...
| Room | Level | Size | Features |
|---|---|---|---|
| Family Room | Main | 5.97' × 6.15' | marble fireplace, built-in speakers, b/i bookcase |
| Bedroom 3 | Second | 4.29' × 5.79' | 3 pc ensuite, hardwood floor, double closet |
| Office | Main | 3.99' × 4.29' | b/i bookcase, hardwood floor, recessed lighting |
| Utility Room | Lower | 2.31' × 3.98' | -- |
| Dining Room | Main | 2.77' × 5.0' | b/i bookcase, built-in speakers, window floor to ceiling |
| Exercise Room | Lower | 5.08' × 3.63' | large window, mirrored walls, built-in speakers |
| Bedroom 2 | Second | 4.29' × 4.11' | 3 pc ensuite, hardwood floor, double closet |
| Recreation | Lower | 6.1' × 12.19' | b/i bar, combined w/great rm, heated floor |
| Kitchen | Main | 5.08' × 5.61' | b/i appliances, marble counter, pantry |
| Bedroom 5 | Lower | 3.48' × 4.22' | hardwood floor, heated floor, double closet |
| Laundry | Second | 2.24' × 3.07' | b/i shelves, laundry sink, linen closet |
| Primary Bedroom | Second | 5.21' × 5.51' | 5 pc ensuite, heated floor, walk-in closet(s) |
| Bedroom 4 | Second | 4.29' × 5.33' | 3 pc ensuite, hardwood floor, double closet |
| Foyer | Main | 2.46' × 4.29' | closet, tile floor, panelled |
Estimate only — not a mortgage quote, pre-approval or lending offer. Term, interest rate and down payment are assumptions you can adjust. The figure excludes CMHC/mortgage-default insurance, closing costs, utilities and other expenses, and does not reflect any specific lender. Confirm real numbers with a licensed mortgage professional.
* Source: Calculation formula is compiled by Homsy.ca. This is for educational use only.
Sold prices, price changes, and listing history are available to signed-in members under real-estate board (VOW) rules.