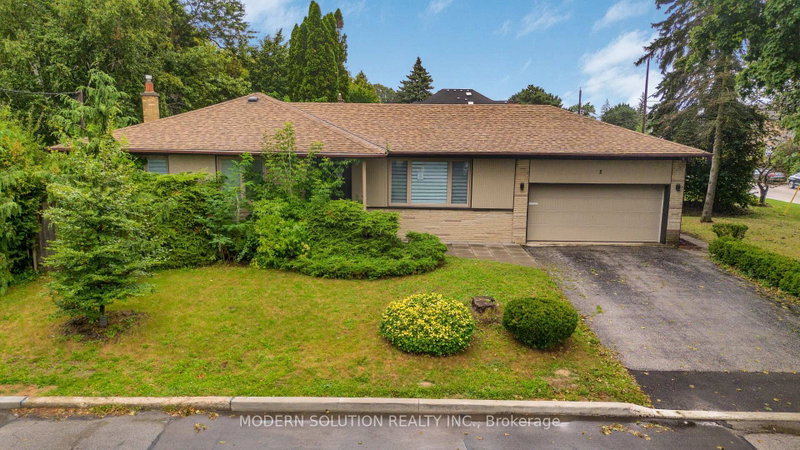
Listed : $1,639,000
2026-05-21
29 Winlock Park, Toronto
3
2
2
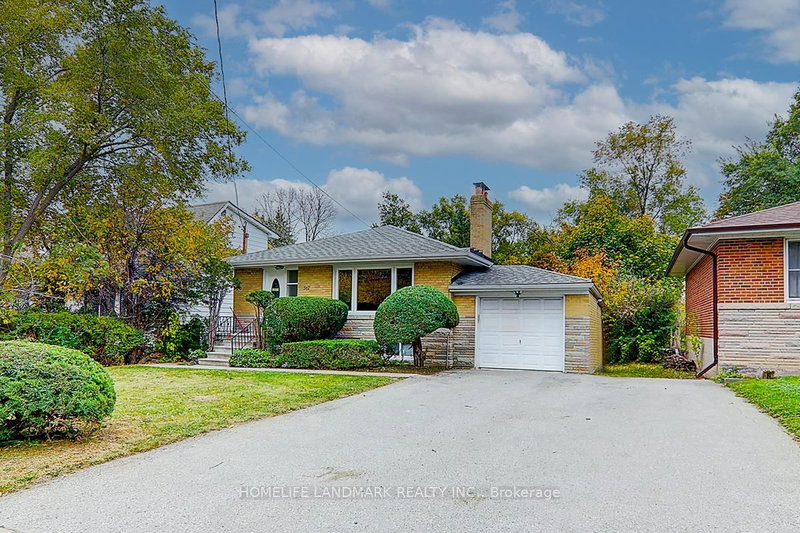
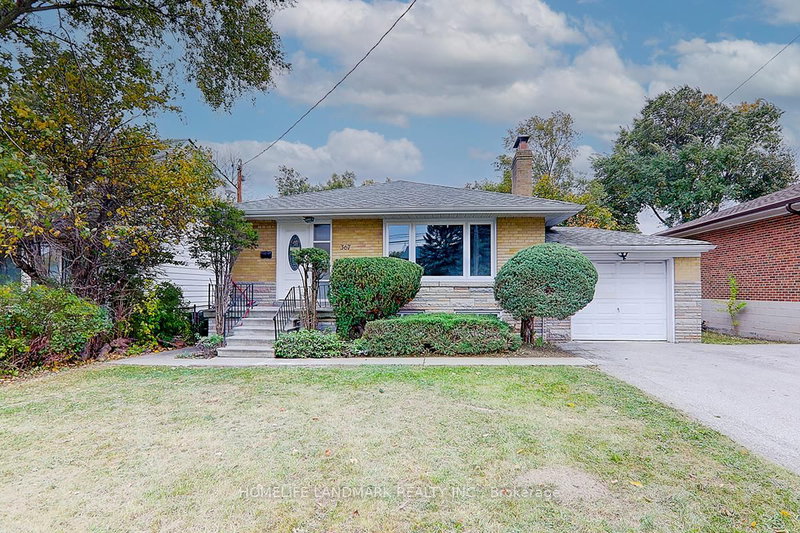
Newtonbrook East, Toronto, ON M2M 2G3
These are the listing’s recurring costs before any mortgage. Enter your own mortgage rate in the calculator below to estimate the monthly payment — we don’t assume a rate for you.
Excludes utilities, home insurance, repairs & upkeep, closing & financing-specific costs. Estimate only — not a loan offer or appraisal.
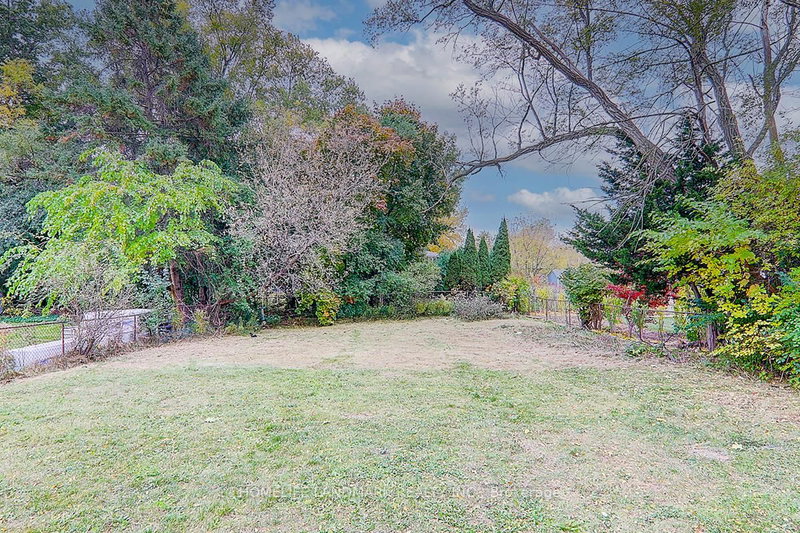
ATTN: ALL BUILDERS, INVESTORS, END USERS: EXCELLENT DEEP LOT IN PRIME LOCATION ** PRESTIGIOUS STREET WITH MANY NEW BUILDS, ** Recently updated and in live in condition or can be rented if waiting for permits ** BEST BUY OF THE AREA ** DONT MISS - EXCELLENT OPPORTUNITY ** Custom Build a modern 4000 plus sq ft home on this deep lot **Ravine Property in the Heart of Willowdale - close to all amenitie...
Saved in this browser only — sign in to keep your notes across devices.
| Room | Level | Size | Features |
|---|---|---|---|
| Recreation | Basement | 7.62' × 3.96' | laminate, above grade window, fireplace |
| Den | Basement | 3.6' × 3.41' | laminate, combined w/br, above grade window |
| Bedroom 2 | Ground | 3.47' × 3.41' | hardwood floor, w/o to deck, overlooks backyard |
| Kitchen | Ground | 4.97' × 3.41' | hardwood floor, open concept, stainless steel appl |
| Bedroom 3 | Ground | 3.51' × 2.8' | Hardwood Floor |
| Primary Bedroom | Ground | 4.51' × 3.51' | hardwood floor, double closet, overlooks backyard |
| Dining Room | Ground | 6.49' × 4.27' | hardwood floor, combined w/living, renovated |
| Bedroom 4 | Basement | 3.99' × 3.51' | laminate, combined w/den, above grade window |
| Living Room | Ground | 6.49' × 4.27' | hardwood floor, combined w/dining, fireplace |
Estimate only — not a mortgage quote, pre-approval or lending offer. Term, interest rate and down payment are assumptions you can adjust. Below 20% down the figure includes CMHC/mortgage-default insurance, which lenders add to the mortgage. It excludes closing costs, utilities and other expenses, and does not reflect any specific lender. Confirm real numbers with a licensed mortgage professional.
* Source: Calculation formula is compiled by Homsy.ca. This is for educational use only.
Enter your income and your own mortgage rate to check this home against a lender’s limits.
An estimate, not a pre-approval. Information is deemed reliable but not guaranteed.
Sold prices, price changes, and listing history are available to signed-in members under real-estate board (VOW) rules.