Listed : $799,888
2026-08-13
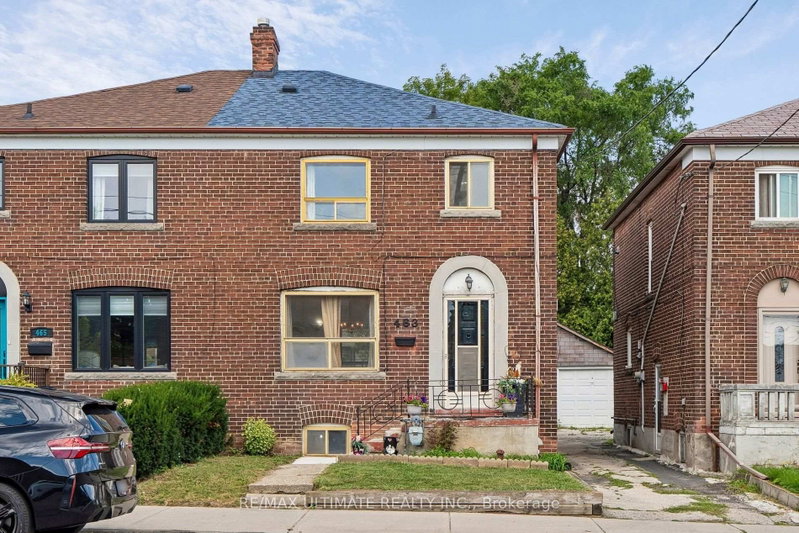
463 Oakwood Avenue, Toronto
3
2
1
Oakwood Village, Toronto, ON M6E 2W4
These are the listing’s recurring costs before any mortgage. Enter your own mortgage rate in the calculator below to estimate the monthly payment — we don’t assume a rate for you.
Excludes utilities, home insurance, repairs & upkeep, closing & financing-specific costs. Estimate only — not a loan offer or appraisal.
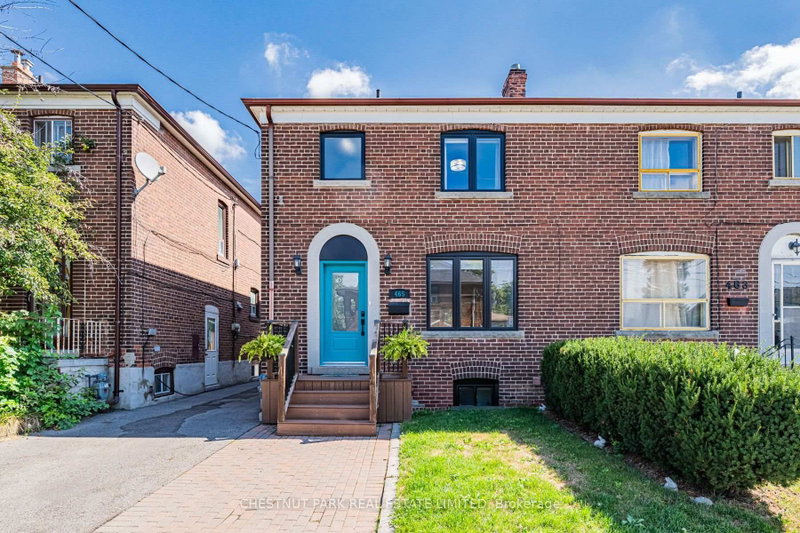
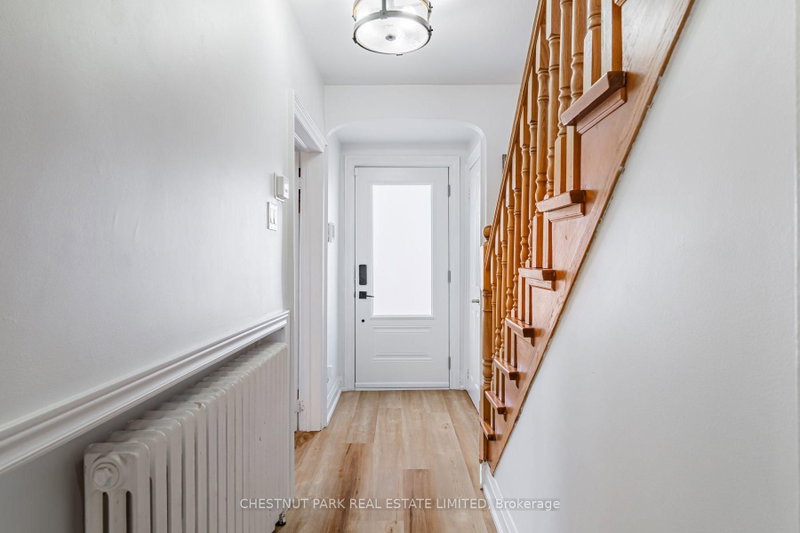
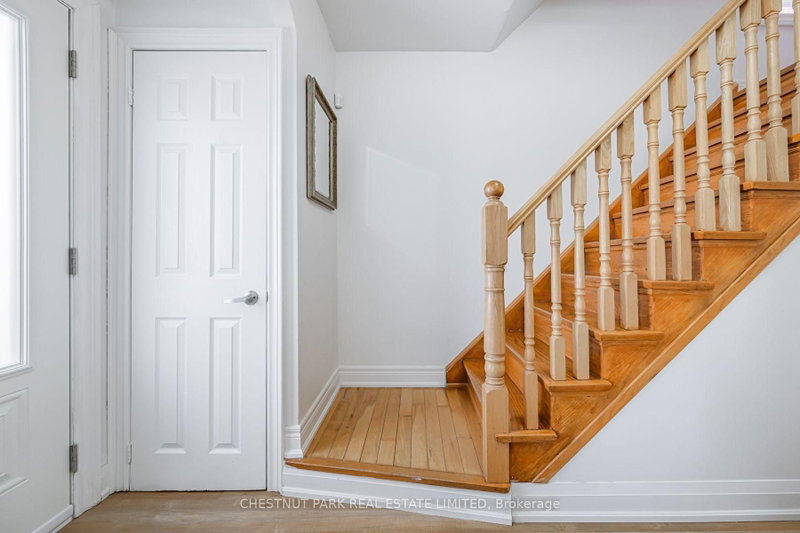
From the moment you walk in the welcoming blue door at 465 Oakwood Ave, you're immediately welcomed with a bright, spacious and inviting home. Recently renovated with brand new flooring throughout, new windows and doors, and two new 12000 BTU AC units that keep the whole house cool even in the worst of heat waves. Enjoy family meals in the open concept kitchen with lots of storage, a coffee nook, ...
Saved in this browser only — notes are private to you and do not appear on your other devices.
| Room | Level | Size | Features |
|---|---|---|---|
| Office | Basement | 4.17' × 2.95' | window, closet, carpet free |
| Primary Bedroom | Second | 3.81' × 3.68' | large closet, large window, closet organizers |
| Living Room | Main | 4.9' × 6.68' | large window, wall sconce lighting, pot lights |
| Bedroom 2 | Second | 4.5' × 2.95' | large closet, picture window, closet organizers |
| Recreation | Basement | 4.5' × 2.84' | vinyl floor, closet, pot lights |
| Foyer | Main | 1.83' × 1.93' | carpet free, closet |
| Bathroom | Second | 2.44' × 1.91' | 4 pc bath, soaking tub, window |
| Bathroom | Basement | 1.73' × 2.26' | 4 pc bath, tile floor, pedestal sink |
| Laundry | Basement | 2.74' × 1.83' | Sump Pump |
| Dining Room | Main | 4.06' × 2.95' | combined w/kitchen, overlook patio, pot lights |
| Kitchen | Main | 4.34' × 2.79' | quartz counter, stainless steel appl, breakfast bar |
| Bedroom | Basement | 4.17' × 2.57' | vinyl floor, window, carpet free |
| Bedroom 3 | Second | 3.48' × 2.59' | large closet, picture window, closet organizers |
Estimate only — not a mortgage quote, pre-approval or lending offer. Term, interest rate and down payment are assumptions you can adjust. The figure excludes CMHC/mortgage-default insurance, closing costs, utilities and other expenses, and does not reflect any specific lender. Confirm real numbers with a licensed mortgage professional.
* Source: Calculation formula is compiled by Homsy.ca. This is for educational use only.
Sold prices, price changes, and listing history are available to signed-in members under real-estate board (VOW) rules.