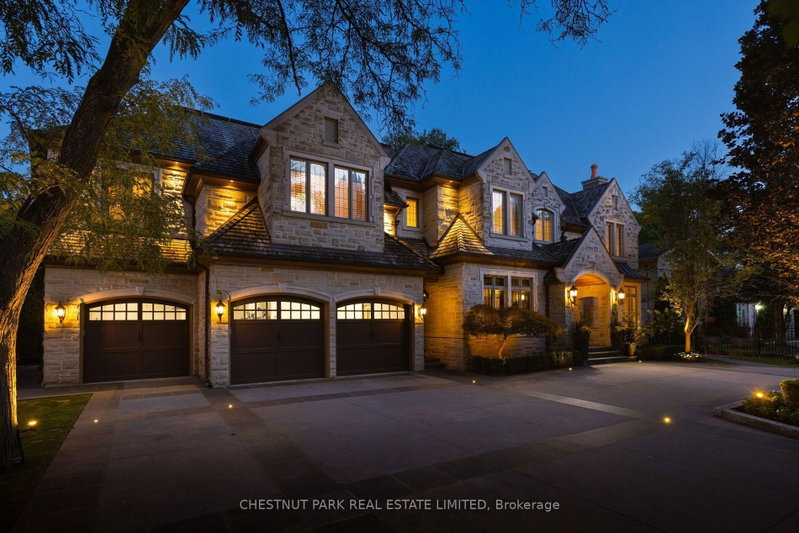
Listed : $8,488,000
2026-08-06
14 St Margarets Drive, Toronto
6
10
3

Bridle Path-Sunnybrook-York Mills, Toronto, ON M4N 2E8
These are the listing’s recurring costs before any mortgage. Enter your own mortgage rate in the calculator below to estimate the monthly payment — we don’t assume a rate for you.
Excludes utilities, home insurance, repairs & upkeep, closing & financing-specific costs. Estimate only — not a loan offer or appraisal.
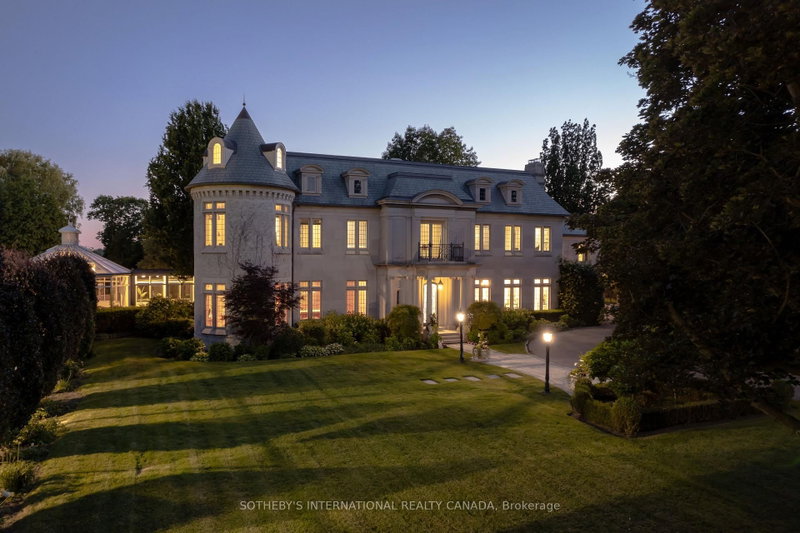
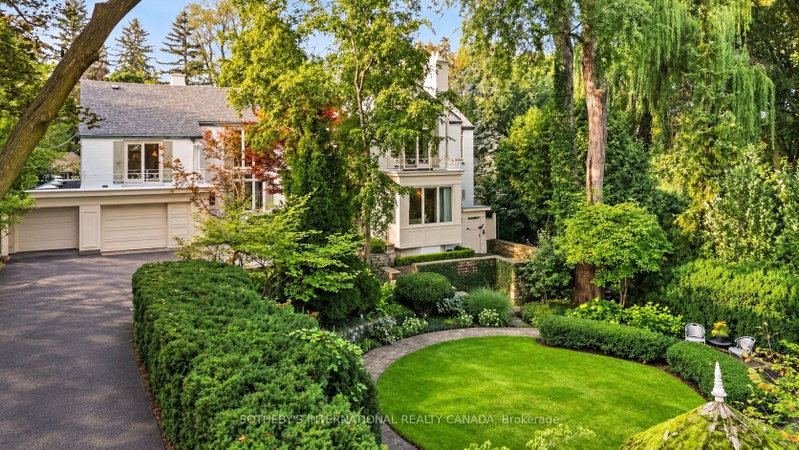
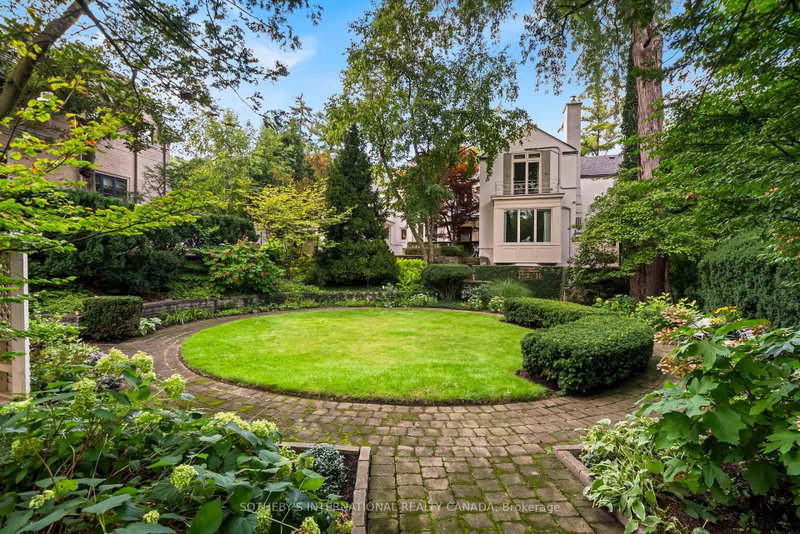
12 Forest Glen Cres possesses a storybook sense of enchantment, where a French Provincial-inspired residence unfolds amid extraordinary gardens and a private ravine landscape. An exceptionally private, L-shaped lot spanning over 1/2 an acre. A generous sunken lawn is framed by formal paving, clipped hedging & layers of lush planting with a stately armillary sphere & charming gazebo anchoring the c...
Saved in this browser only — sign in to keep your notes across devices.
| Room | Level | Size | Features |
|---|---|---|---|
| Bedroom 5 | Second | 3.84' × 3.02' | large window, double closet, semi ensuite |
| Primary Bedroom | Second | 6.12' × 4.83' | walk-in closet(s), 5 pc ensuite, gas fireplace |
| Kitchen | Main | 6.43' × 4.14' | centre island, skylight, heated floor |
| Dining Room | Main | 5.44' × 4.55' | open concept, overlooks living, overlooks family |
| Laundry | Main | 2.9' × 1.88' | b/i shelves, laundry sink, window |
| Living Room | Main | 8.38' × 4.52' | gas fireplace, sunken room, overlooks garden |
| Foyer | Main | 6.25' × 6.12' | -- |
| Other | Lower | 6.12' × 4.75' | W/O To Pool |
| Other | Lower | 8.05' × 4.22' | -- |
| Family Room | Flat | 6.12' × 4.83' | gas fireplace, b/i shelves, w/o to deck |
| Breakfast | Main | 4.22' × 3.63' | gas fireplace, overlooks family, w/o to deck |
| Office | Main | 4.98' × 4.45' | -- |
| Bedroom 4 | Second | 4.39' × 3.18' | large window, double closet, semi ensuite |
| Bedroom 2 | Second | 6.2' × 4.55' | large closet, 4 pc ensuite, overlooks garden |
| Bedroom 3 | Second | 4.06' × 3.25' | large closet, 3 pc ensuite, b/i shelves |
| Bedroom | Main | 4.45' × 3.05' | tile floor, 3 pc bath, large window |
| Recreation | Lower | 8.53' × 4.37' | gas fireplace, b/i shelves, 3 pc bath |
Estimate only — not a mortgage quote, pre-approval or lending offer. Term, interest rate and down payment are assumptions you can adjust. Below 20% down the figure includes CMHC/mortgage-default insurance, which lenders add to the mortgage. It excludes closing costs, utilities and other expenses, and does not reflect any specific lender. Confirm real numbers with a licensed mortgage professional.
* Source: Calculation formula is compiled by Homsy.ca. This is for educational use only.
Enter your income and your own mortgage rate to check this home against a lender’s limits.
An estimate, not a pre-approval. Information is deemed reliable but not guaranteed.
Sold prices, price changes, and listing history are available to signed-in members under real-estate board (VOW) rules.