Listed : $6,295,000
Today
85 Douglas Drive, Toronto
6
4


Rosedale-Moore Park, Toronto, ON M4W 1X5
These are the listing’s recurring costs before any mortgage. Enter your own mortgage rate in the calculator below to estimate the monthly payment — we don’t assume a rate for you.
Excludes utilities, home insurance, repairs & upkeep, closing & financing-specific costs. Estimate only — not a loan offer or appraisal.
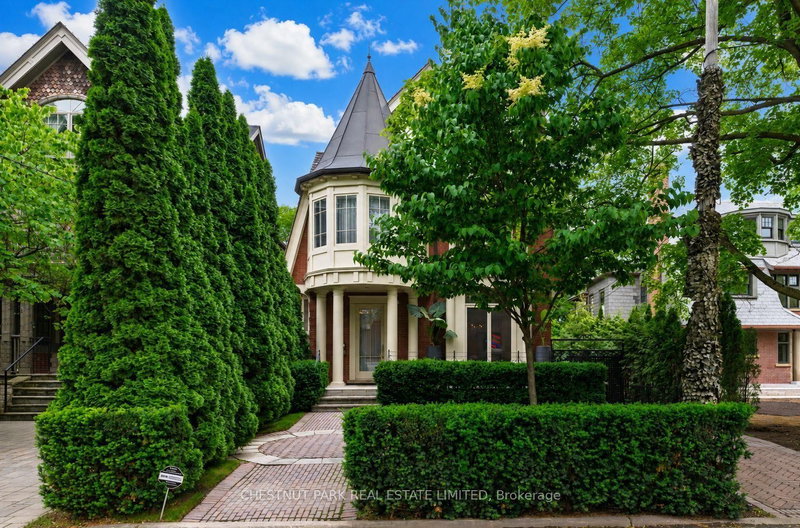
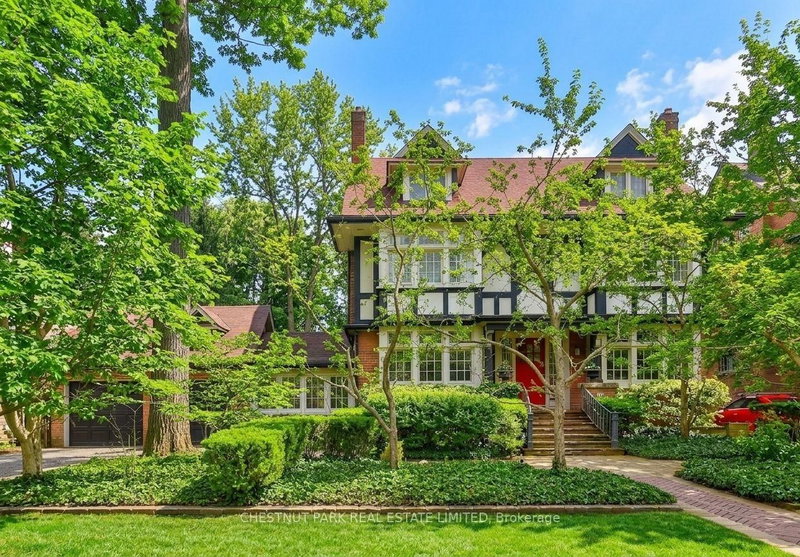
A unique opportunity to achieve your great architectural ambition, to create your own dream home on one of the most prestigious blocks in Canada. This iconic Rosedale residence, set on a massive lot (77 ft x 157 ft), is among a select handful of properties of this scale. The stately home has over 4,500 sq ft of above-grade space. The warm environment is a wash with period details that add to the h...
Saved in this browser only — notes are private to you and do not appear on your other devices.
| Room | Level | Size | Features |
|---|---|---|---|
| Family Room | Main | 6.08' × 5.39' | bay window, walk-out, overlooks garden |
| Sitting | Main | 4.24' × 4.28' | fireplace, bay window, hardwood floor |
| Living Room | Main | 4.33' × 5.76' | fireplace, bay window, hardwood floor |
| Library | Second | 5.09' × 4.53' | bay window, b/i shelves, hardwood floor |
| Bedroom 3 | Third | 7.67' × 5.09' | double closet, hardwood floor |
| Bedroom 5 | Third | 3.03' × 4.53' | closet, hardwood floor |
| Dining Room | Main | 5.88' × 4.81' | coffered ceiling(s), formal rm, hardwood floor |
| Bedroom 2 | Second | 4.36' × 4.83' | bay window, semi ensuite, closet |
| Primary Bedroom | Second | 11.09' × 3.98' | his and hers closets, 4 pc ensuite, w/o to terrace |
| Bedroom 4 | Third | 3.47' × 4.29' | double closet, hardwood floor |
| Kitchen | Main | 6.66' × 4.57' | breakfast bar, hardwood floor, overlooks garden |
Estimate only — not a mortgage quote, pre-approval or lending offer. Term, interest rate and down payment are assumptions you can adjust. The figure excludes CMHC/mortgage-default insurance, closing costs, utilities and other expenses, and does not reflect any specific lender. Confirm real numbers with a licensed mortgage professional.
* Source: Calculation formula is compiled by Homsy.ca. This is for educational use only.
Sold prices, price changes, and listing history are available to signed-in members under real-estate board (VOW) rules.