Listed : $2,500
Today
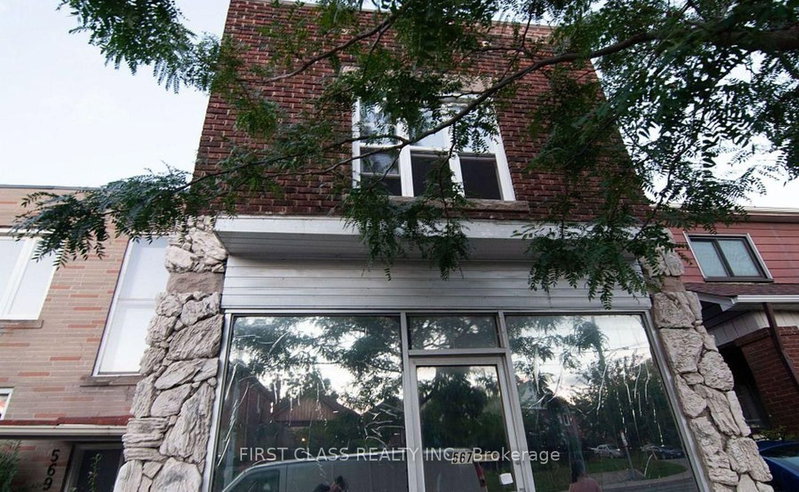
567 Oakwood Avenue, Toronto
3
1
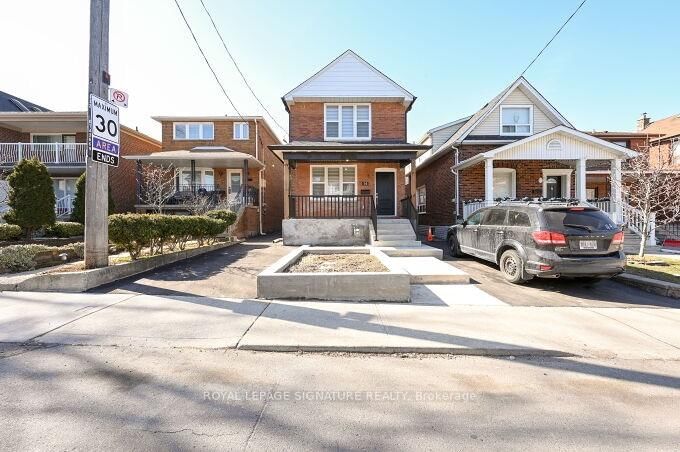
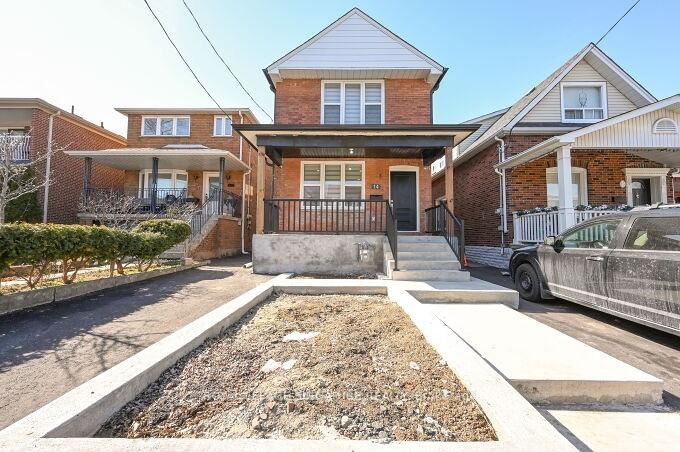
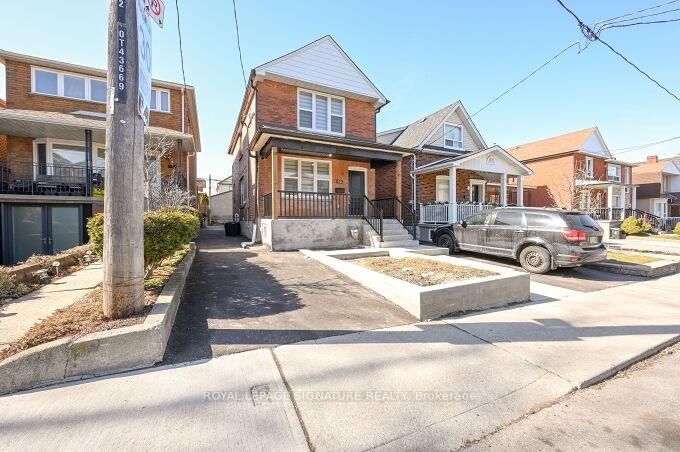
Oakwood Village, Toronto, ON M6E 3A7
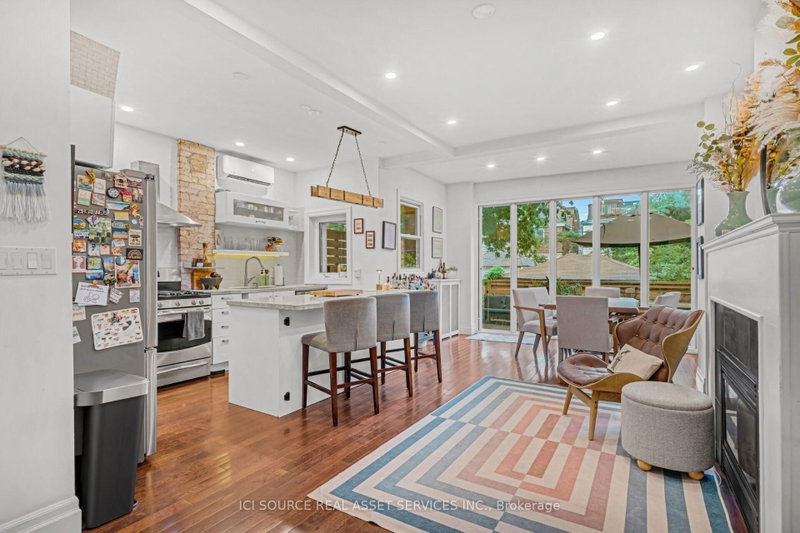
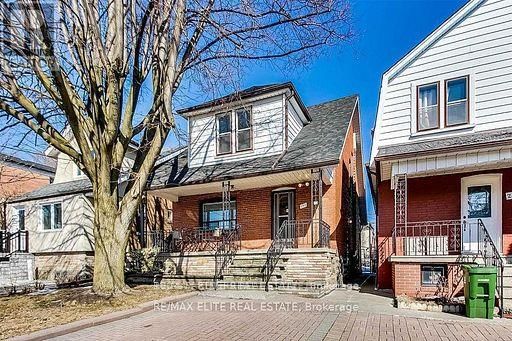
Oakwood Village An absolute showstopper that has been extensively renovated from Top to Bottom! Offering 1 PARKING SPOT, Everything has been updated with the highest quality finishes! new Kitchen, bath, laminate and ceramic flooring, windows, window coverings, HVAC, Electrical, Plumbing, Landscaping, and more! Spacious and functional open concept layout, high smooth ceilings, large bedrooms , larg...
Saved in this browser only — notes are private to you and do not appear on your other devices.
| Room | Level | Size | Features |
|---|---|---|---|
| Bedroom 3 | Second | 3.66' × 3.05' | Laminate |
| Bedroom 2 | Second | 3.96' × 3.66' | Laminate |
| Living Room | Ground | 4.27' × 3.66' | laminate, open concept |
| Dining Room | Ground | 3.96' × 3.66' | laminate, open concept |
| Primary Bedroom | Second | 4.57' × 3.96' | Laminate |
| Kitchen | Ground | 4.27' × 3.35' | ceramic floor, renovated |
Sold prices, price changes, and listing history are available to signed-in members under real-estate board (VOW) rules.