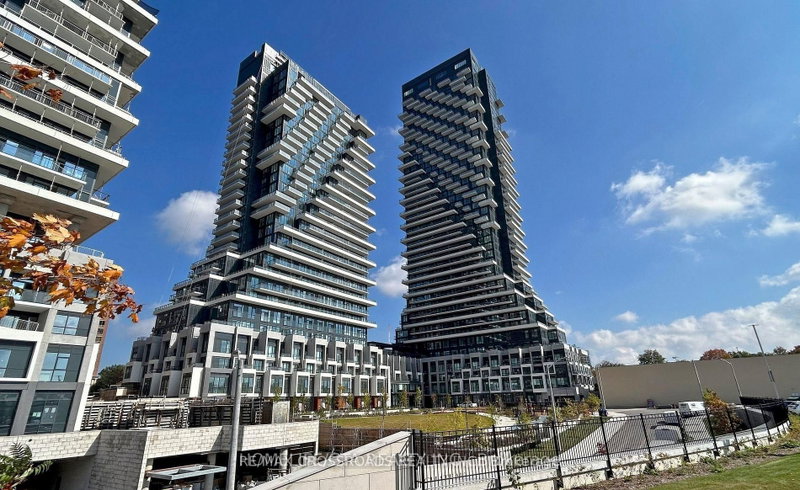
$2,6501 Kyle Lowry
2 bed•2 bath•700-799 sqft

NEW


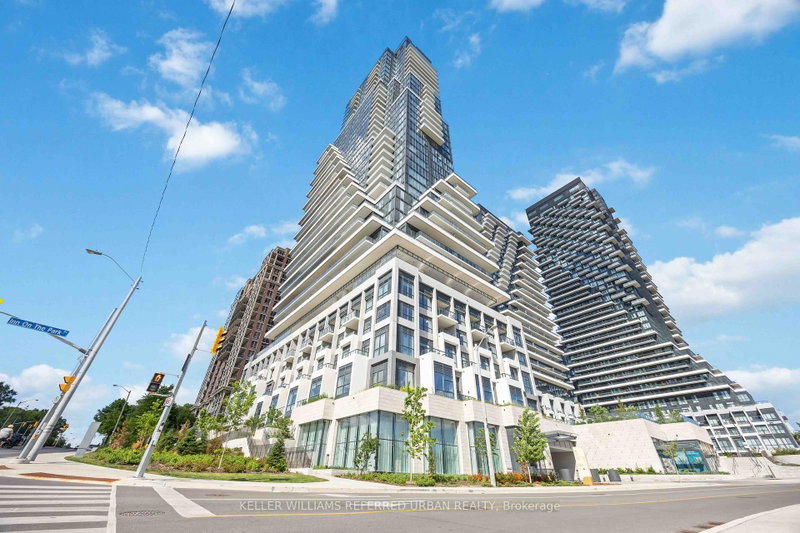
Unit 213 - 1 Kyle Lowry Road
Banbury-Don Mills, Toronto, ON M3C 0S6
$2,650 /mo
2Bedrooms
2Bathrooms
700-799Sqft
1Parking
1 day ago2 days on marketMLS®: C13762060Lease
RentalCondo
FurnishedUnfurnished
Parking1
LockerOwned
Utilities included:Parking
Description
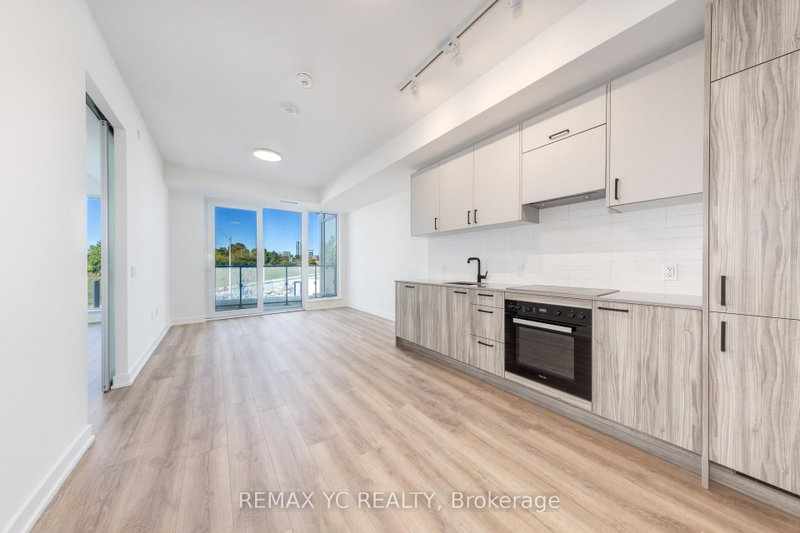
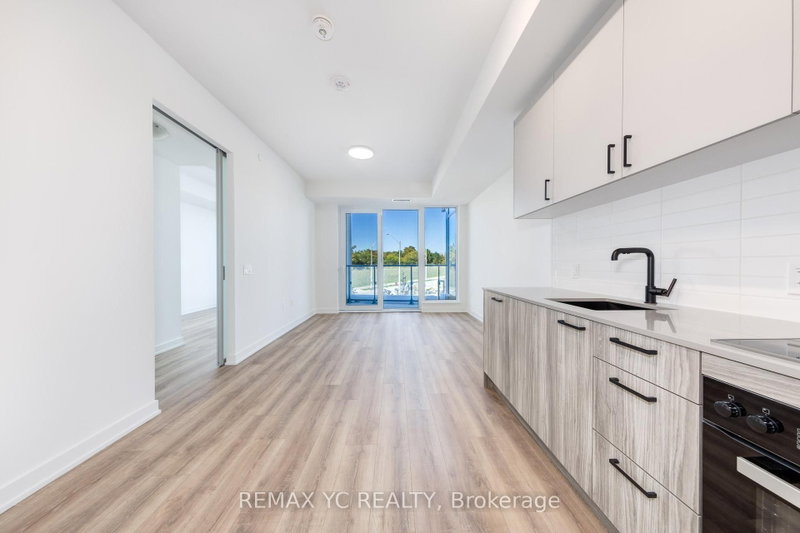
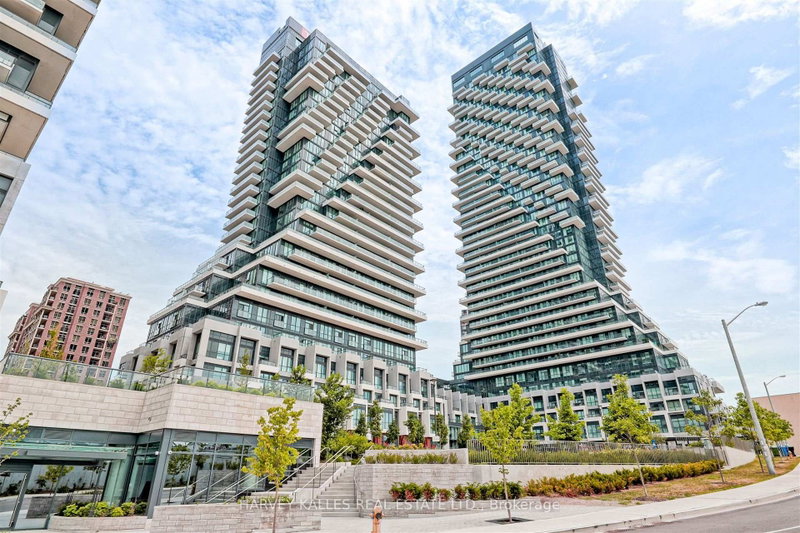
High-speed Wi-Fi is included! Just 1 year old two-bedroom, two-bath condo with unobstructed northwest views and abundant natural light in a brand new community. Thoughtfully designed split-bedroom layout for privacy and comfort. Extra ceiling light fixtures installed, so no need for floor lamps. Smart lock entry allows keyless access with your phone or code, making it simple to let friends or fami...
Property Details
Property TypeCondo Apartment
StyleApartment
Size700-799 ft²
Days on Market2 days
MLS#C13762060
StatusActive
HeatingForced Air
A/CCentral Air
GarageUnderground
Parking Spaces1
BasementNone
Listed ByREMAX YC REALTY
Condo Information
Condo CorpTSCC
Building Stories2
ExposureNorth West
LockerOwned
PetsNo
Property ManagerForest Hill Residential 226-333-9743
Included in maintenance: Parking
View: Clear
Room Details
| Room | Level | Size | Features |
|---|---|---|---|
| Living Room | Flat | 7.62' × 3.2' | laminate, open concept, w/o to balcony |
| Primary Bedroom | Flat | 4.17' × 2.49' | laminate, 3 pc ensuite, walk-in closet(s) |
| Bedroom 2 | Flat | 2.72' × 2.39' | laminate, sliding doors, closet |
| Kitchen | Flat | 7.62' × 3.2' | laminate, centre island |
| Dining Room | Flat | 7.62' × 3.2' | laminate, open concept, combined w/living |
Bathrooms
1 bathroom on Flat (3 pieces)
Amenities & Features
Building Amenities
BBQs AllowedConciergeGymParty Room/Meeting RoomRooftop Deck/GardenVisitor Parking
Nearby
Clear ViewHospitalLibraryParkPublic Transit
Unlock more property intelligence
Sold prices, price changes, and listing history are available to signed-in members under real-estate board (VOW) rules.
Sign in to view