Listed : $2,200
Today
357 King Street, Toronto
1
1
Waterfront Communities C1, Toronto, ON M5V 2M9
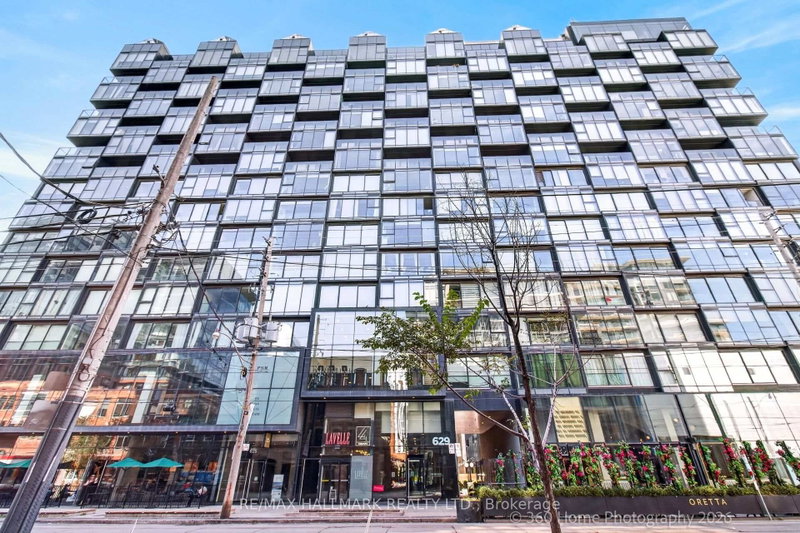
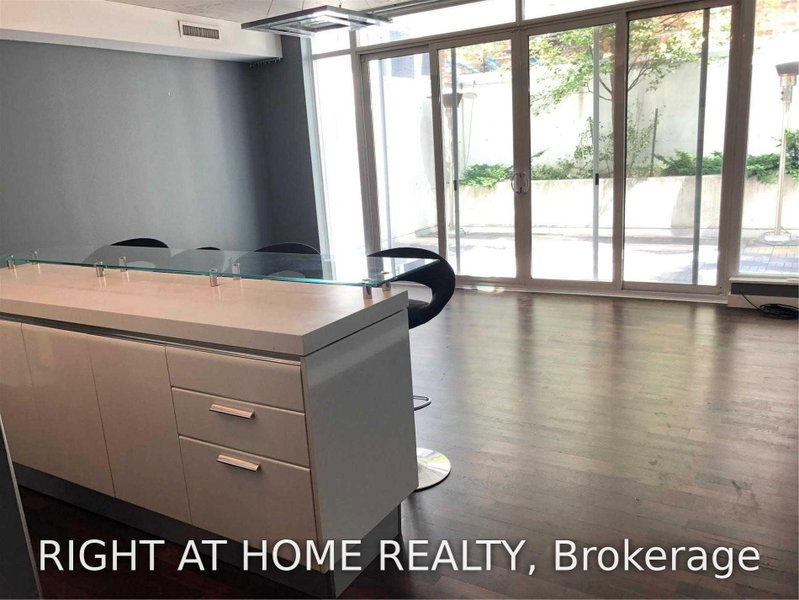
Rarely Offered At Seventy5 Portland! Experience True Indoor-Outdoor Living In This Stunning 905 Sq Ft Boutique Loft + Approx. 300 Sq Ft Private South-Facing Terrace In The Heart Of King West. This Spacious 1-Bed, 2-Bath Suite Features Soaring Loft-Style Exposed Concrete Ceilings, Engineered Hardwood Floors & A Bright Open-Concept Living/Dining Area With Walkout To An Incredible Terrace-Perfect For...
| Room | Level | Size | Features |
|---|---|---|---|
| Living Room | Flat | 5.46' × 3.58' | combined w/dining, hardwood floor, w/o to patio |
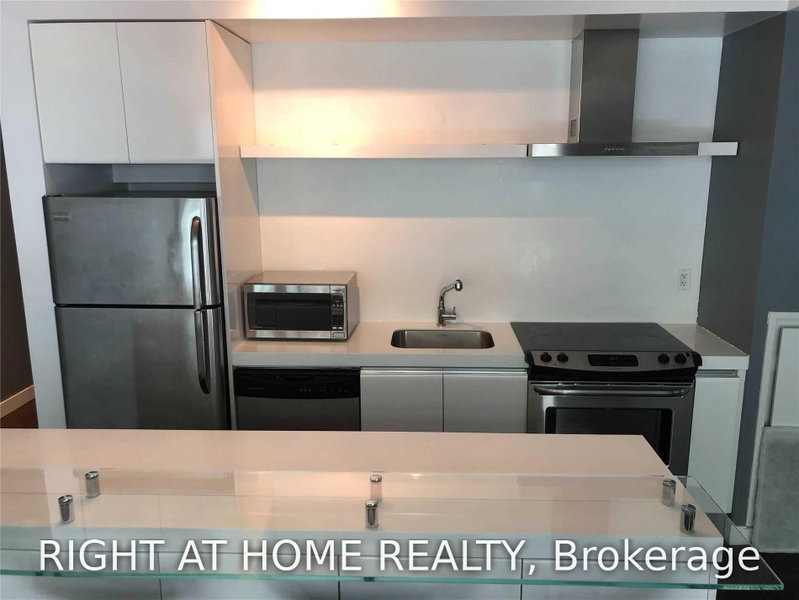
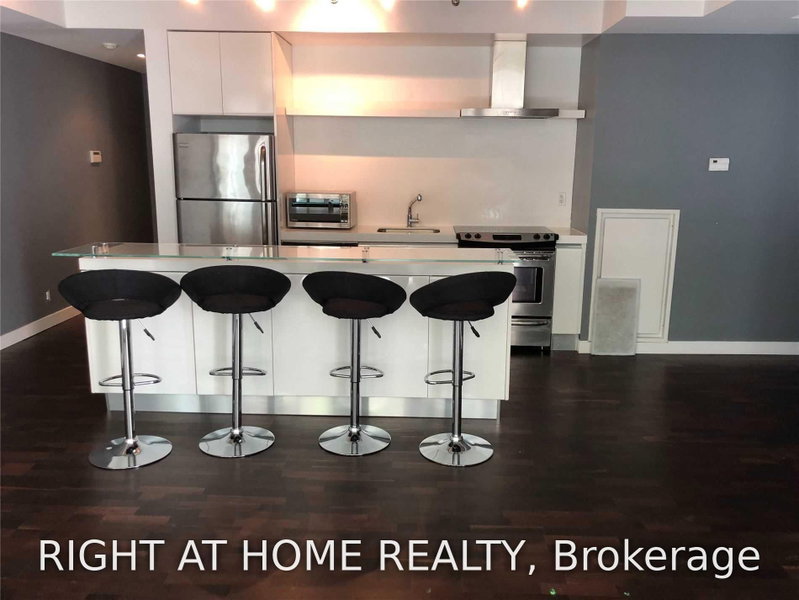
| Kitchen | Flat | 3.37' × 2.28' | stainless steel appl, breakfast bar, open concept |
| Office | Flat | 3.93' × 1.6' | open concept, hardwood floor |
| Primary Bedroom | Flat | 4.21' × 3.98' | 4 pc ensuite, hardwood floor, large closet |
| Dining Room | Flat | 5.46' × 3.58' | hardwood floor, combined w/living, open concept |
Sold prices, price changes, and listing history are available to signed-in members under real-estate board (VOW) rules.