Listed : $612,000
5 days ago
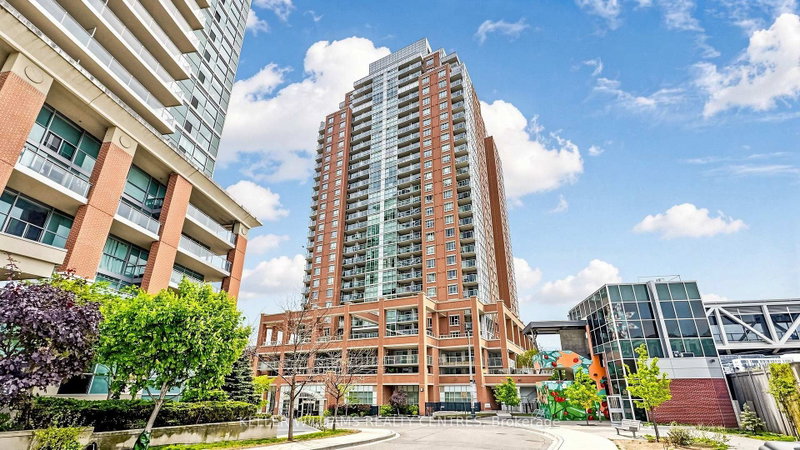
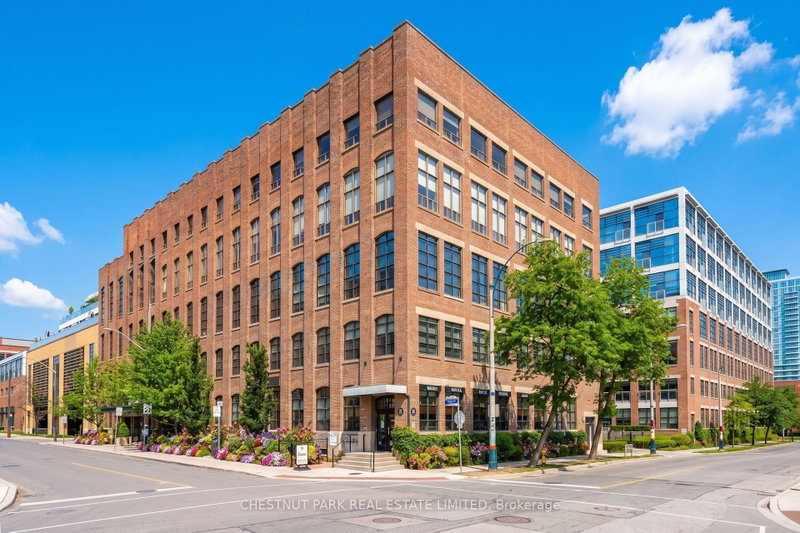
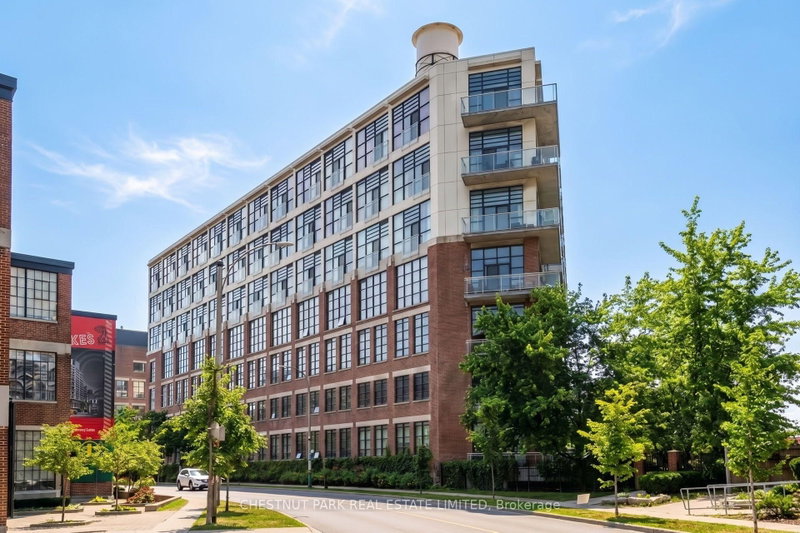
125 Western Battery Road, Toronto
1
2
1
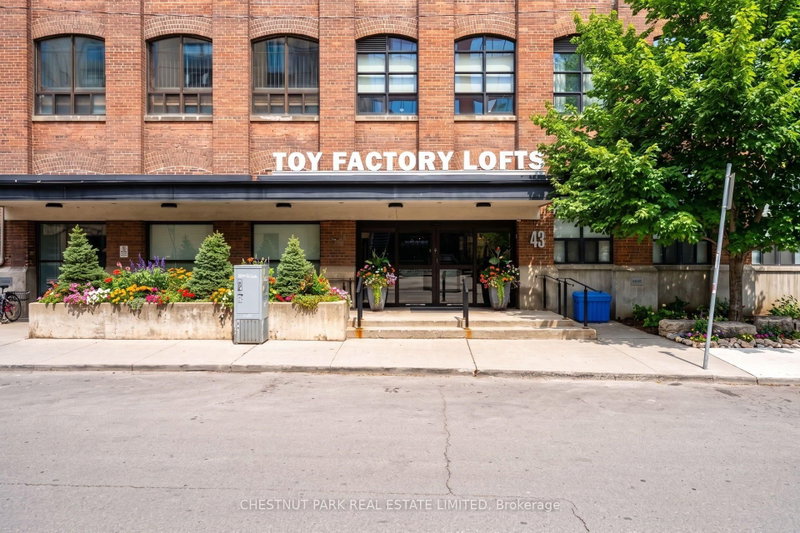
Niagara, Toronto, ON M6K 1X1
These are the listing’s recurring costs before any mortgage. Enter your own mortgage rate in the calculator below to estimate the monthly payment — we don’t assume a rate for you.
Excludes utilities, home insurance, repairs & upkeep, closing & financing-specific costs. Estimate only — not a loan offer or appraisal.
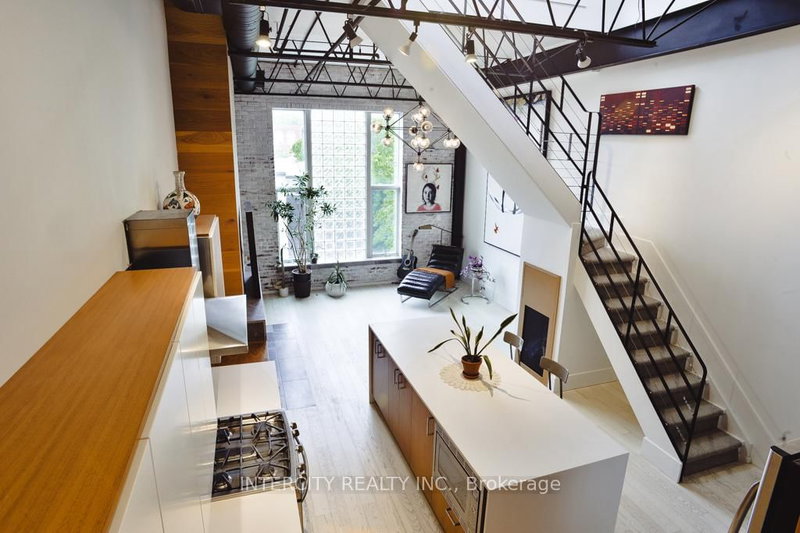
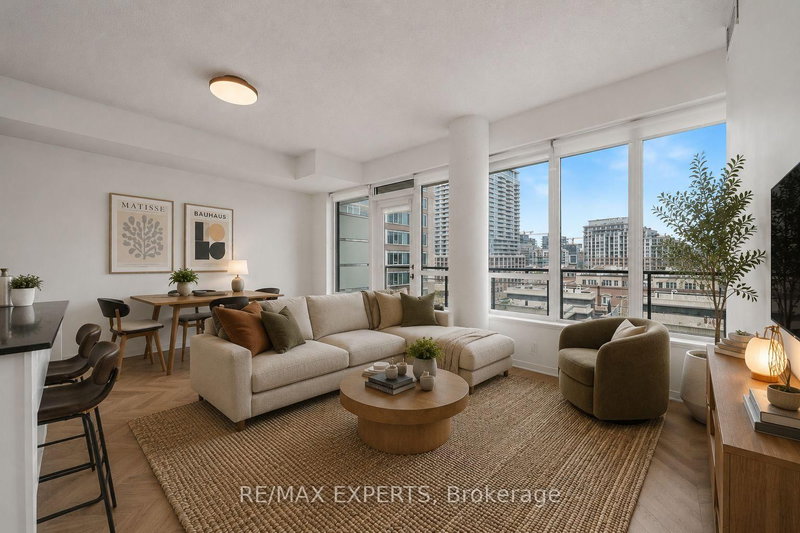
An extraordinary blend of industrial heritage and contemporary luxury, this soft loft offers an uncompromised lifestyle in the absolute heart of Liberty Village. Defined by sweeping proportions, expansive glass, and an effortless floor plan, this high-design sanctuary delivers the perfect architectural canvas for dynamic urban living.Step into an airy, light-drenched layout characterized by dramat...
| Room | Level | Size | Features |
|---|---|---|---|
| Living Room | Main | 8.37' × 4.66' | open concept, combined w/dining, laminate |
| Bathroom | Main | 3.35' × 3.66' | tile floor, soaking tub |
| Kitchen | Main | 3.35' × 3.66' | open concept, granite counters, combined w/dining |
| Dining Room | Main | 8.37' × 2.66' | open concept, combined w/living, laminate |
| Bedroom | Main | 8.37' × 4.66' | large closet, laminate |
Estimate only — not a mortgage quote, pre-approval or lending offer. Term, interest rate and down payment are assumptions you can adjust. The figure excludes CMHC/mortgage-default insurance, closing costs, utilities and other expenses, and does not reflect any specific lender. Confirm real numbers with a licensed mortgage professional.
* Source: Calculation formula is compiled by Homsy.ca. This is for educational use only.
Sold prices, price changes, and listing history are available to signed-in members under real-estate board (VOW) rules.