Listed : $369,900
2026-07-27
6 SONIC Way, Toronto
1
2
Flemingdon Park, Toronto, ON M3C 0P2
These are the listing’s recurring costs before any mortgage. Enter your own mortgage rate in the calculator below to estimate the monthly payment — we don’t assume a rate for you.
Excludes utilities, home insurance, repairs & upkeep, closing & financing-specific costs. Estimate only — not a loan offer or appraisal.
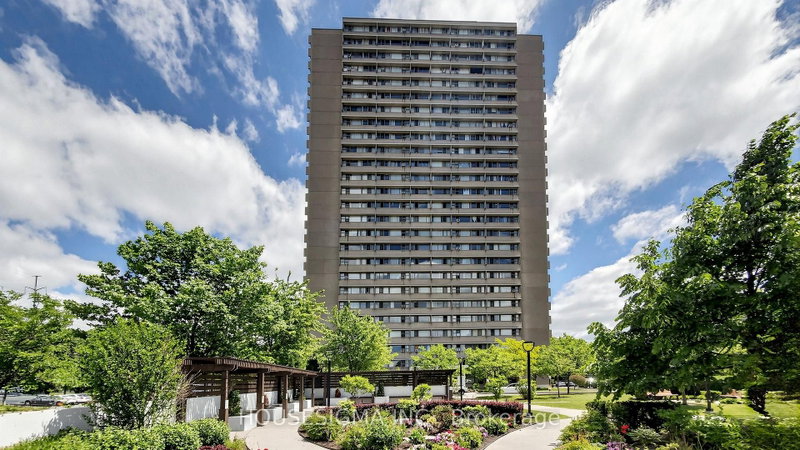
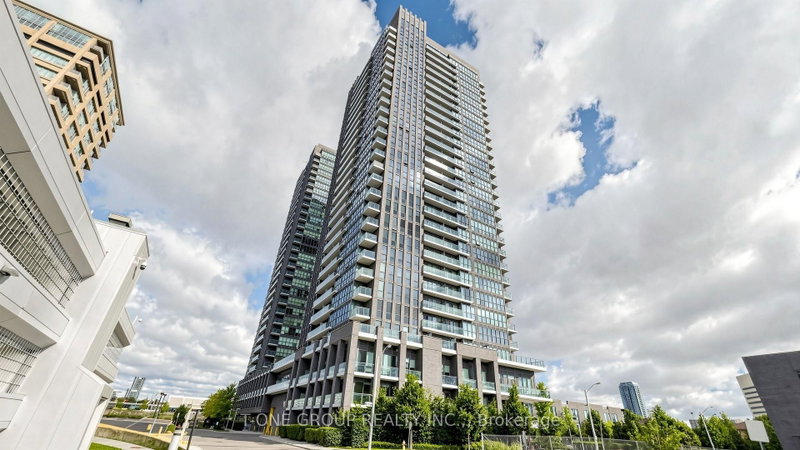
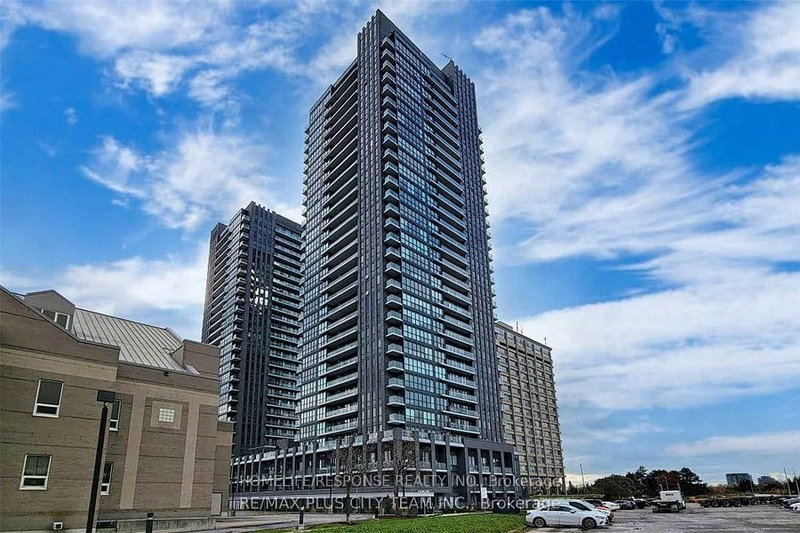
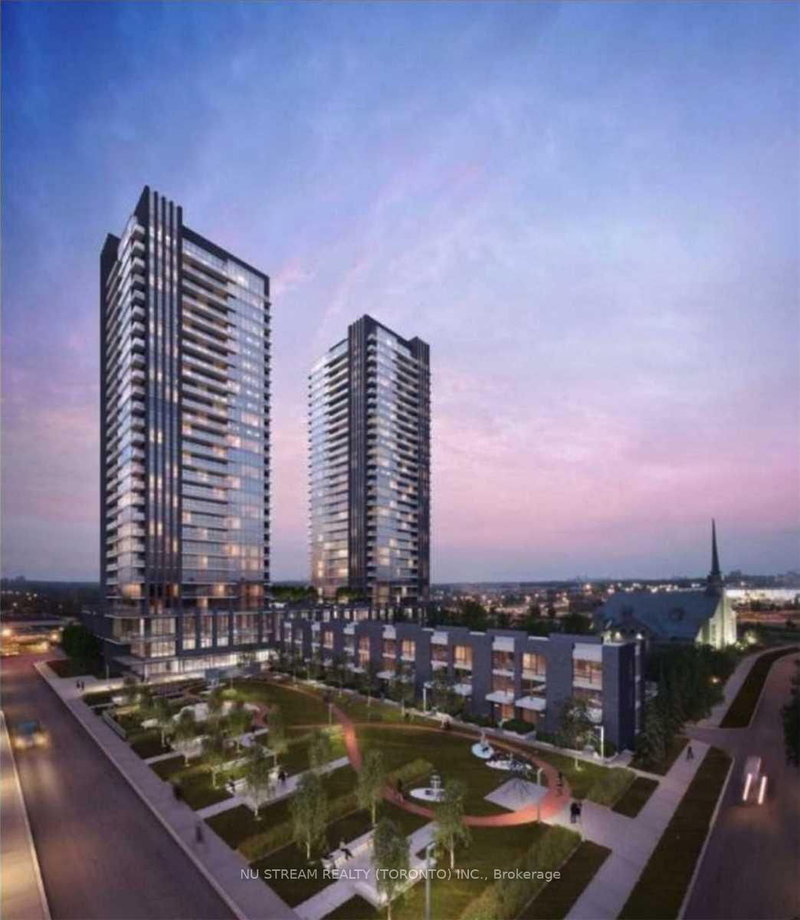
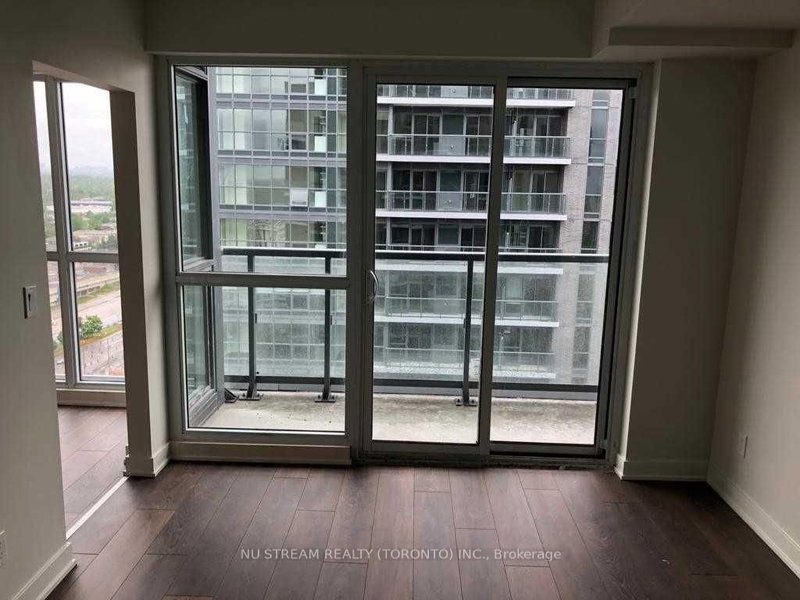
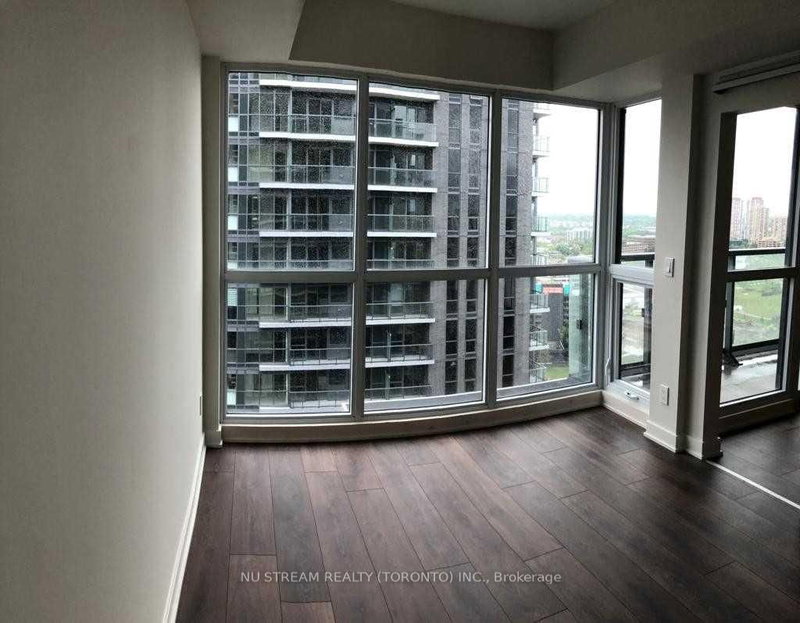
Welcome Home To Sonic Condos! Well Situated In Close Proximity To Ttc And Lrt Stations. Minutes From Aga Khan MuseumAnd The Shops At Don Mills, With A Real Canadian Superstore Across The Street. This top floor Unit Features 1 Bedroom, 1 Bath With Balcony.. An Abundance Of Natural Light W/ Floor To Ceiling Windows, North Exposure, Exceptionally Luxurious Finishes. Not To Be Missed! Locker included
| Room | Level | Size | Features |
|---|---|---|---|
| Living Room | Flat | 3.22' × 2.77' | sliding doors, open concept, w/o to balcony |
| Kitchen | Flat | 3.3' × 3.4' | combined w/living, open concept, stainless steel appl |
| Bathroom | Flat | 1.55' × 2.13' | 4 pc bath, ceramic floor, combined w/laundry |
| Bedroom | Flat | 3.65' × 2.79' | large window, closet, laminate |
Estimate only — not a mortgage quote, pre-approval or lending offer. Term, interest rate and down payment are assumptions you can adjust. The figure excludes CMHC/mortgage-default insurance, closing costs, utilities and other expenses, and does not reflect any specific lender. Confirm real numbers with a licensed mortgage professional.
* Source: Calculation formula is compiled by Homsy.ca. This is for educational use only.
Sold prices, price changes, and listing history are available to signed-in members under real-estate board (VOW) rules.