Listed : $4,100
5 days ago
17 Hi Mount Drive, Toronto
3
2
2
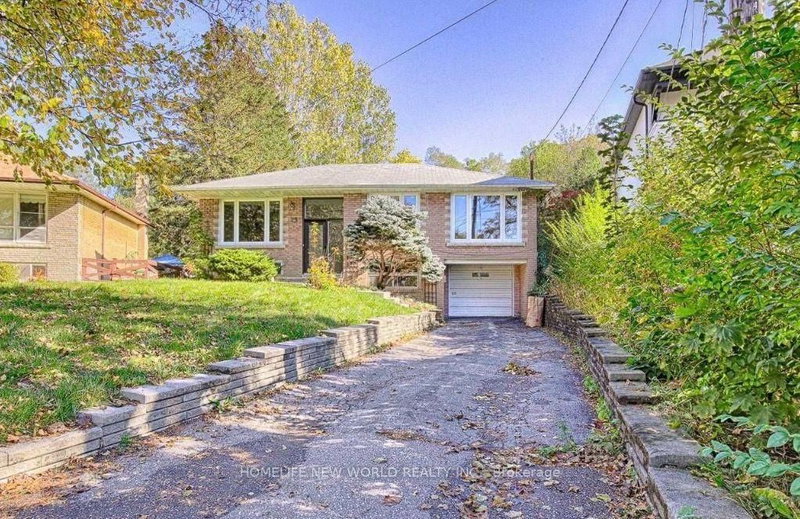

Bayview Village, Toronto, ON M2J 2S1
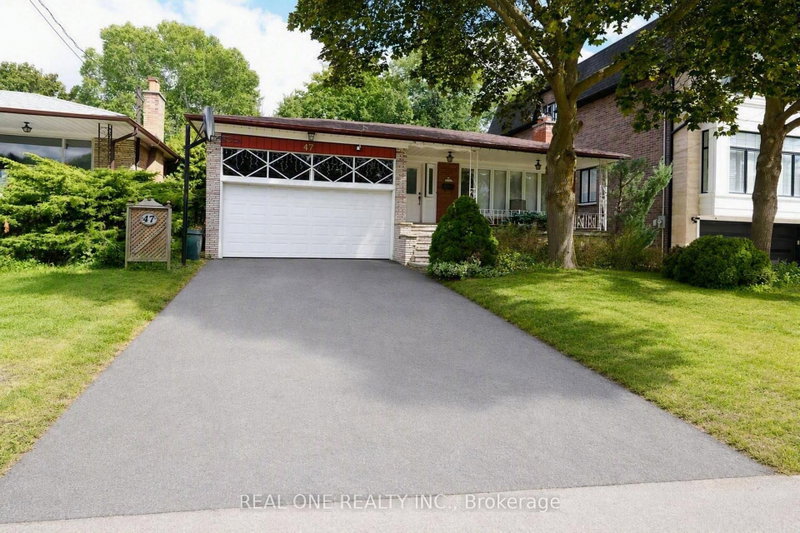
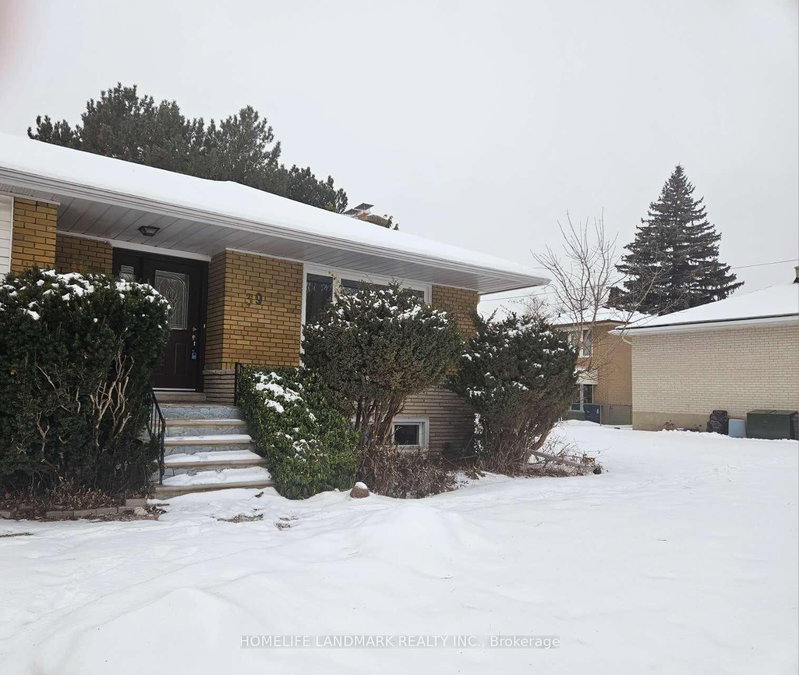
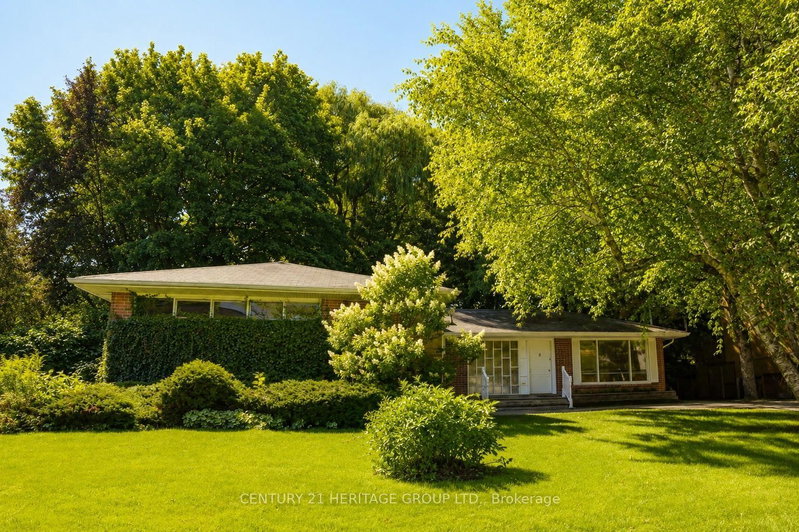
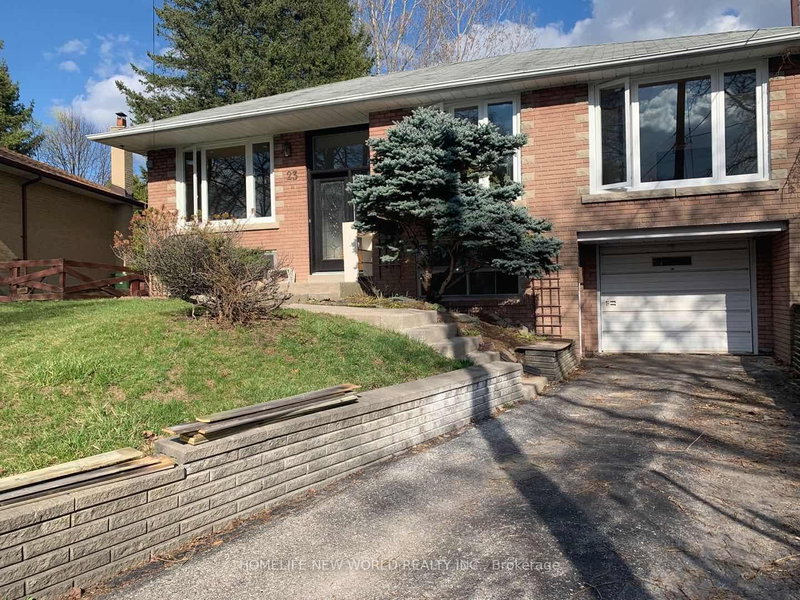
Top Schools area. Earl Haig S.S. Steps to TTC and Cummer Go Station, Highway 401/404, Close to restaurant, Library, banks, Hospital, Shopping center and many more! A must see detached house! Spacious 3 Bedroom Bungalow In quite Bayview Village, Back on ravine. Hardwood Floors Throughout Main Floor, Open Concept Living/Dining W/Crown Moulding; Renovated Baths; Finished Bsmt has one bedroom and one...
| Room | Level | Size | Features |
|---|---|---|---|
| Bedroom 2 | Main | 3.43' × 3.04' | hardwood floor, large closet, large window |
| Primary Bedroom | Main | 4.39' × 3.32' | hardwood floor, double closet, large window |
| Kitchen | Main | 3.45' × 3.02' | w/o to deck, renovated, marble counter |
| Living Room | Main | 7.82' × 3.02' | hardwood floor, crown moulding, picture window |
| Bedroom 3 | Main | 3.32' × 3.08' | hardwood floor, large closet, large window |
| Den | Lower | 3.99' × 3.16' | laminate, walk-out, panelled |
| Recreation | Lower | 7.53' × 3.25' | laminate, renovated, above grade window |
| Dining Room | Main | 7.82' × 3.02' | hardwood floor, crown moulding, combined w/living |
Sold prices, price changes, and listing history are available to signed-in members under real-estate board (VOW) rules.