
139 Newton Drive
Willowdale East, Toronto, ON M2M 2N4
What it costs to own
These are the listing’s recurring costs before any mortgage. Enter your own mortgage rate in the calculator below to estimate the monthly payment — we don’t assume a rate for you.
Excludes utilities, home insurance, repairs & upkeep, closing & financing-specific costs. Estimate only — not a loan offer or appraisal.
Description
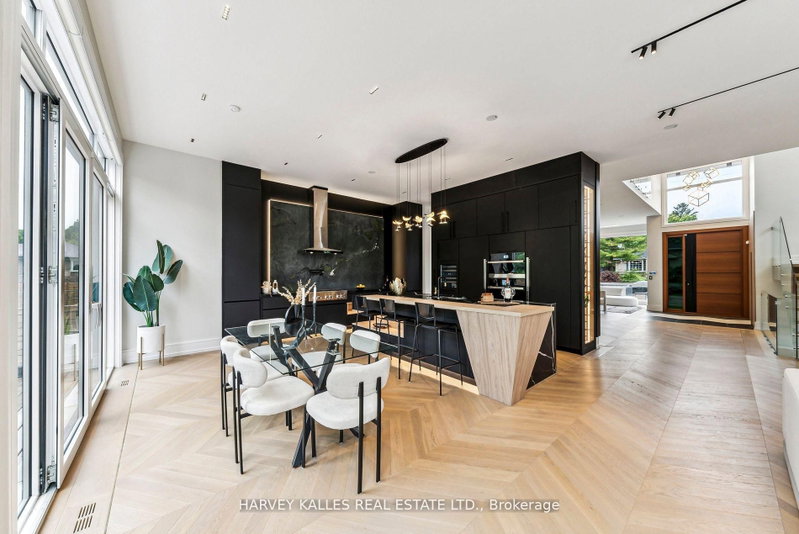
Picture a Sunday here.The light finds you first. South-facing glass, floor to ceiling, and a sun that moves across these rooms all day long. You come downstairs barefoot onto heated floors, put the coffee on in a kitchen built for someone who actually cooks, and look out at the pool holding the morning still.Your parents are up already, in their own wing below with its own entrance, their own quie...
Property Details
Tax Information
Room Details
| Room | Level | Size | Features |
|---|---|---|---|
| Kitchen | Main | 11.58' × 7.0' | overlooks pool, south view, modern kitchen |
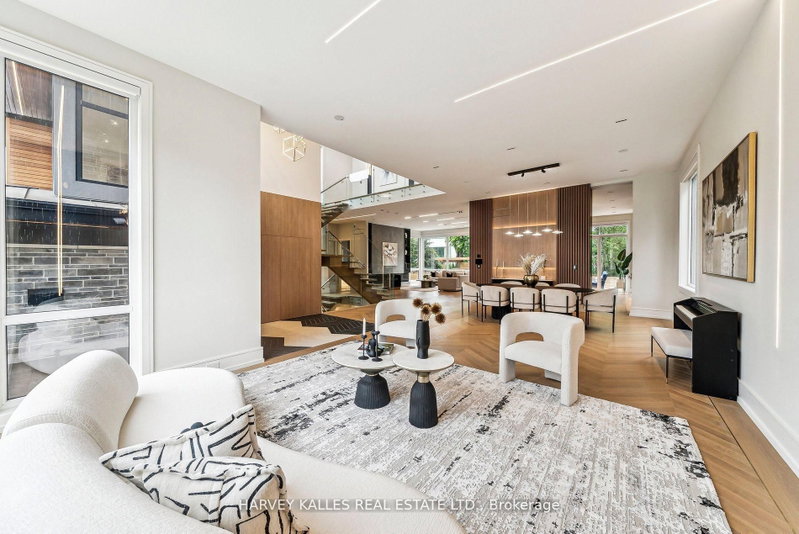
| Family Room | Main | 11.58' × 7.92' | gas fireplace, overlooks pool, south view |
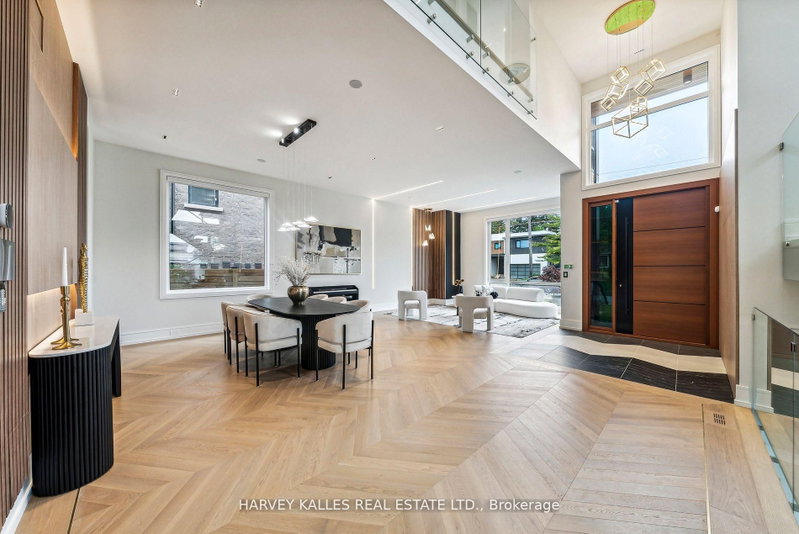
| Living Room | Main | 6.7' × 9.14' | track lighting, built-in speakers, combined w/dining |
| Bedroom 3 | Second | 5.91' × 3.68' | hardwood floor, led lighting, 4 pc ensuite |
| Bedroom 2 | Second | 5.85' × 4.96' | hardwood floor, overlooks pool, 5 pc ensuite |
| Laundry | Basement | -- | -- |
| Powder Room | Main | -- | Hardwood Floor |
| Office | Main | 3.96' × 2.74' | b/i bookcase, b/i shelves, led lighting |
| Bedroom 4 | Second | 5.91' × 3.68' | overlooks pool, led lighting, 4 pc ensuite |
| Laundry | Second | -- | -- |
| Bedroom | Second | 5.85' × 4.96' | 7 pc ensuite, closet organizers, overlooks pool |
| Dining Room | Main | -- | cathedral ceiling(s), pot lights, combined w/living |
Bathrooms
Mortgage Calculator
Estimate only — not a mortgage quote, pre-approval or lending offer. Term, interest rate and down payment are assumptions you can adjust. The figure excludes CMHC/mortgage-default insurance, closing costs, utilities and other expenses, and does not reflect any specific lender. Confirm real numbers with a licensed mortgage professional.
Cash Flow Analysis
* Source: Calculation formula is compiled by Homsy.ca. This is for educational use only.
Market Statistics
Unlock more property intelligence
Sold prices, price changes, and listing history are available to signed-in members under real-estate board (VOW) rules.