Listed : $7,998,000
Today
149 Highland Crescent, Toronto
4
7
2

Bridle Path-Sunnybrook-York Mills, Toronto, ON M4N 2G7
These are the listing’s recurring costs before any mortgage. Enter your own mortgage rate in the calculator below to estimate the monthly payment — we don’t assume a rate for you.
Excludes utilities, home insurance, repairs & upkeep, closing & financing-specific costs. Estimate only — not a loan offer or appraisal.
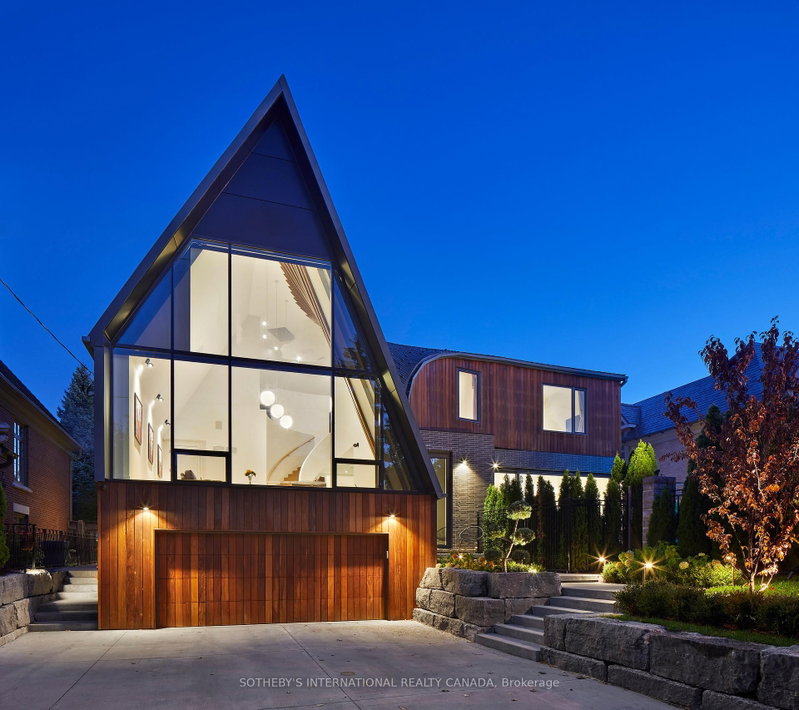
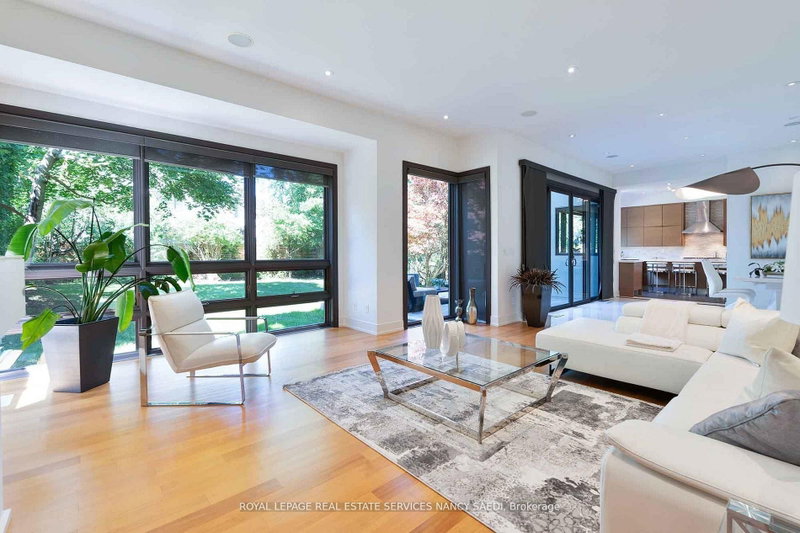
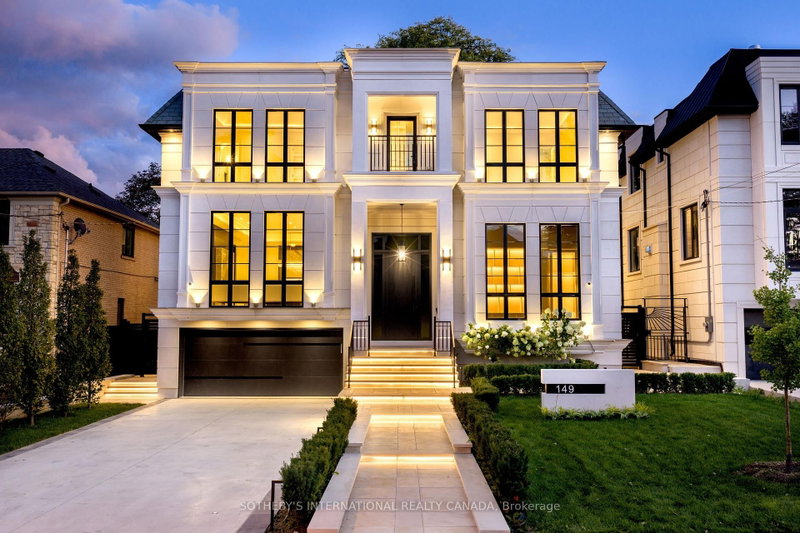
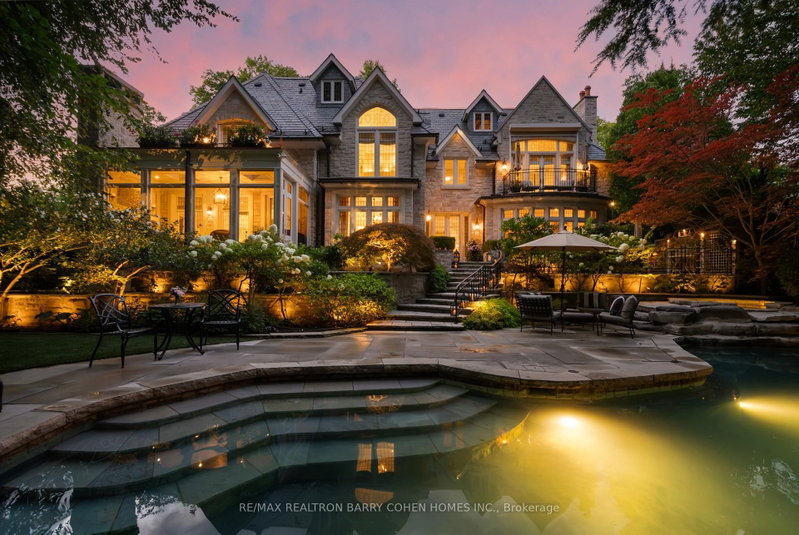
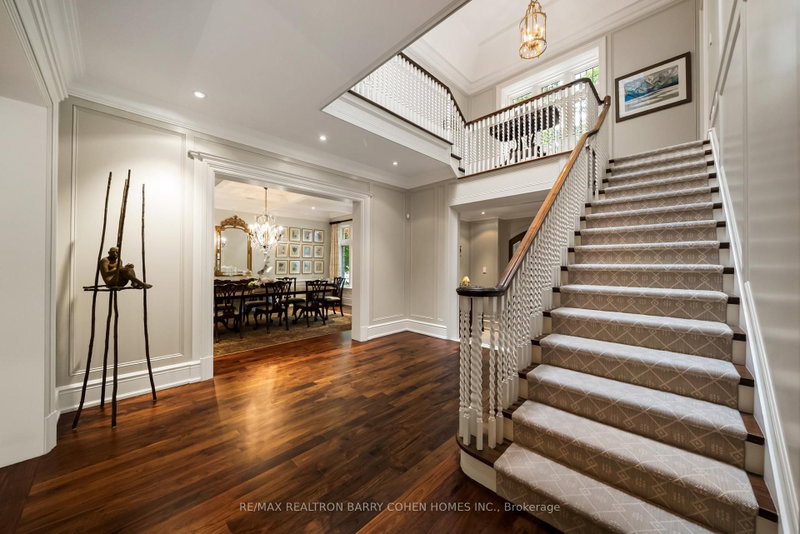
Welcome To "Donwoods Abbey" In Prestigious Hoggs Hollow, Set Beside The Renowned Rosedale Golf Club. This Exceptional Estate Residence Offers Timeless Craftsmanship, Privacy, And Refined Living On A Beautifully Landscaped Lot Just Minutes To The City's Finest Amenities.A Grand Foyer With Skylight And Sweeping Staircase Sets The Tone For Elegant Interiors Designed For Both Entertaining And Everyday...
Saved in this browser only — notes are private to you and do not appear on your other devices.
| Room | Level | Size | Features |
|---|---|---|---|
| Bedroom 2 | Second | 5.79' × 4.95' | semi ensuite, walk-in closet(s), overlooks frontyard |
| Bedroom 4 | Second | 4.83' × 4.24' | 4 pc ensuite, juliette balcony, combined w/office |
| Study | Second | 3.05' × 2.97' | b/i bookcase, bay window, combined w/library |
| Sunroom | Ground | 6.48' × 3.66' | stone fireplace, w/o to terrace, overlooks pool |
| Living Room | Ground | 6.83' × 6.02' | gas fireplace, window floor to ceiling, overlooks garden |
| Laundry | Second | 5.53' × 2.59' | b/i shelves, b/i closet, laundry sink |
| Kitchen | Ground | 9.93' × 7.62' | combined w/den, w/o to terrace, centre island |
| Office | Ground | 4.11' × 3.05' | b/i shelves, b/i desk, overlooks backyard |
| Bedroom 3 | Second | 4.67' × 3.89' | semi ensuite, gas fireplace, overlooks frontyard |
| Primary Bedroom | Second | 6.83' × 6.02' | 6 pc ensuite, gas fireplace, balcony |
| Library | Ground | 7.62' × 5.54' | picture window, gas fireplace, panelled |
| Dining Room | Ground | 6.05' × 4.52' | gas fireplace, picture window, coffered ceiling(s) |
Estimate only — not a mortgage quote, pre-approval or lending offer. Term, interest rate and down payment are assumptions you can adjust. The figure excludes CMHC/mortgage-default insurance, closing costs, utilities and other expenses, and does not reflect any specific lender. Confirm real numbers with a licensed mortgage professional.
* Source: Calculation formula is compiled by Homsy.ca. This is for educational use only.
Sold prices, price changes, and listing history are available to signed-in members under real-estate board (VOW) rules.