Listed : $3,349
Today
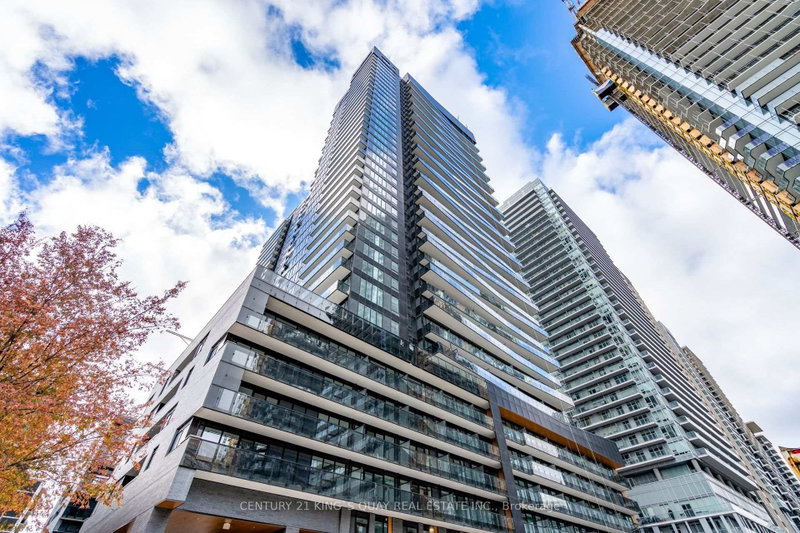
101 Erskine Avenue, Toronto
2
2
1
Mount Pleasant West, Toronto, ON M4P 0E4
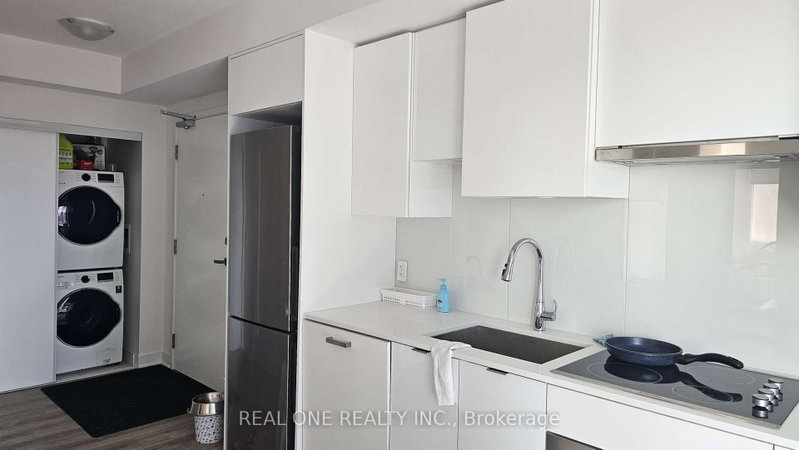
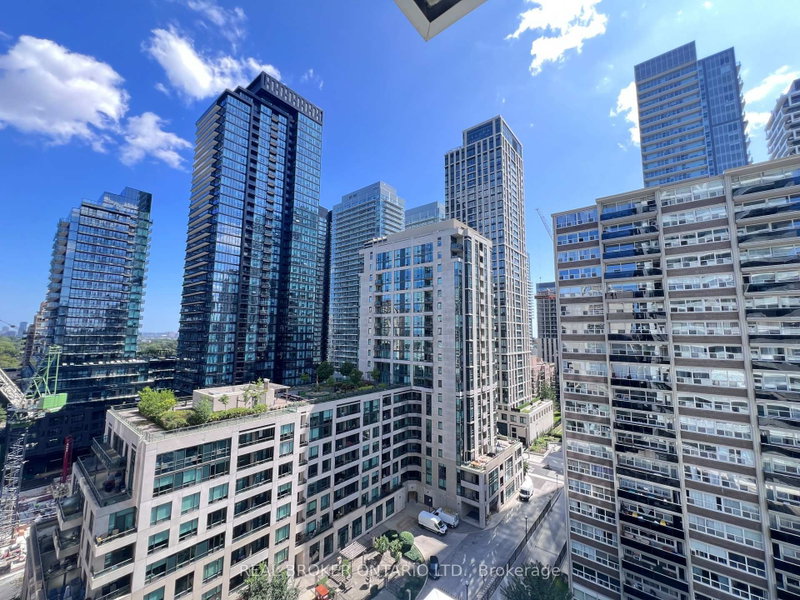
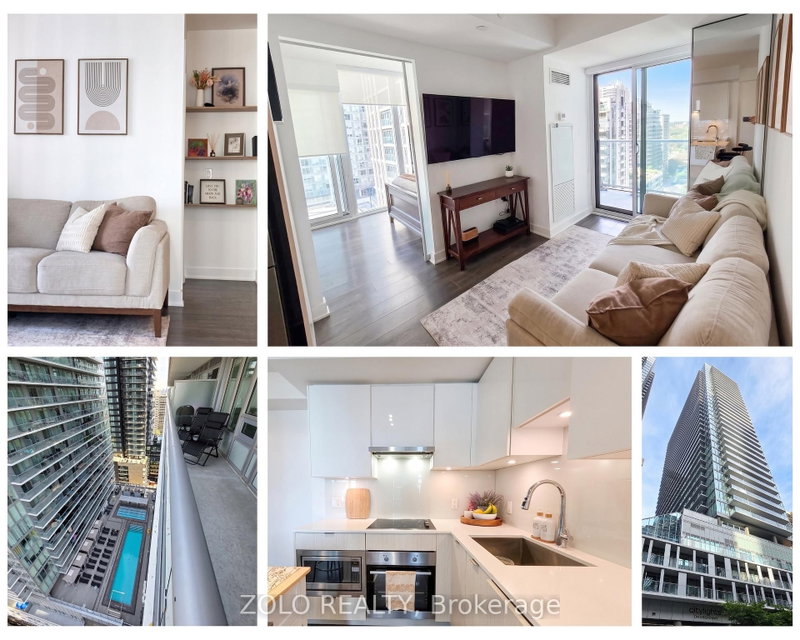
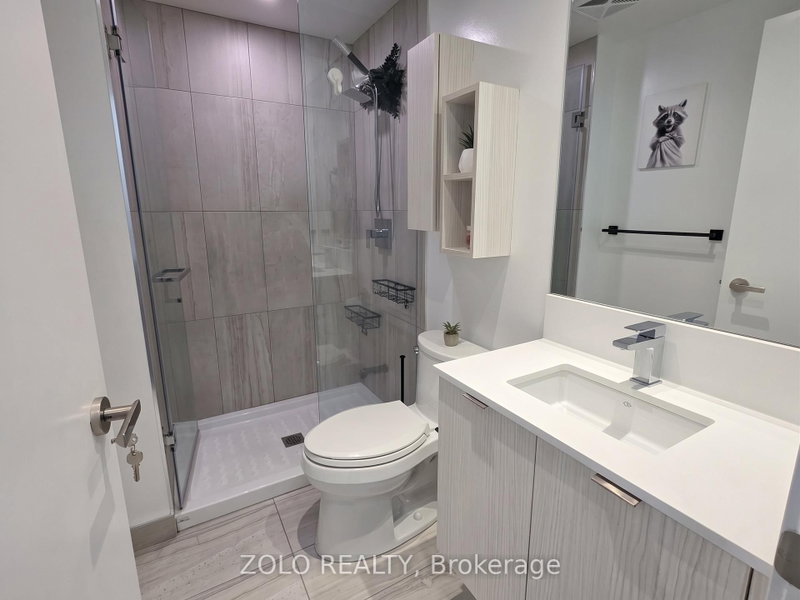
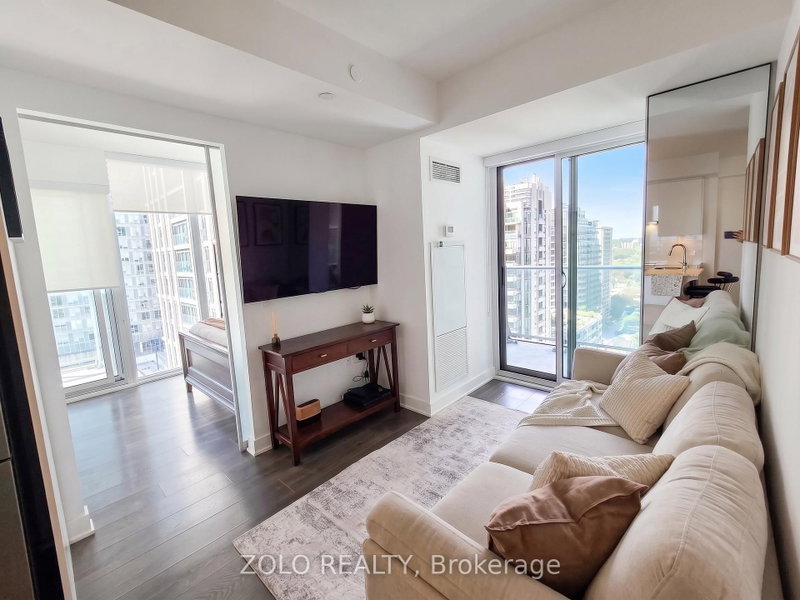
Bright & Spacious 2 bedroom 2 bathroom in central midtown by Pemberton. Corner unit with 2 Side Floor to Ceiling Windows. Laminate flooring throughout. Modern Kitchen w/ Quartz Countertop, Backsplash & Valance lighting. Primary bedroom w/ 4 Pcs Ensuite. 2 Large Balcony w/ Vibrant City View. Outstanding Amenities: Gym & Fitness room, Bar, Barbeques, Clubhouse, Courtyard, Guest Suites, Lounge, Movie...
Saved in this browser only — notes are private to you and do not appear on your other devices.
| Room | Level | Size | Features |
|---|---|---|---|
| Kitchen | Main | 2.87' × 2.08' | quartz counter, backsplash, stainless steel appl |
| Primary Bedroom | Main | 3.61' × 2.44' | 4 pc ensuite, w/o to balcony, laminate |
| Living Room | Main | 3.3' × 2.74' | w/o to balcony, combined w/dining, laminate |
| Bedroom 2 | Main | 2.74' × 2.44' | 3 pc bath, window, laminate |
| Dining Room | Main | 2.87' × 2.08' | open concept, combined w/kitchen, laminate |
Sold prices, price changes, and listing history are available to signed-in members under real-estate board (VOW) rules.