Listed : $3,300
Today
81 Maxome Avenue, Toronto
3
2
2


Newtonbrook East, Toronto, ON M2M 2T7
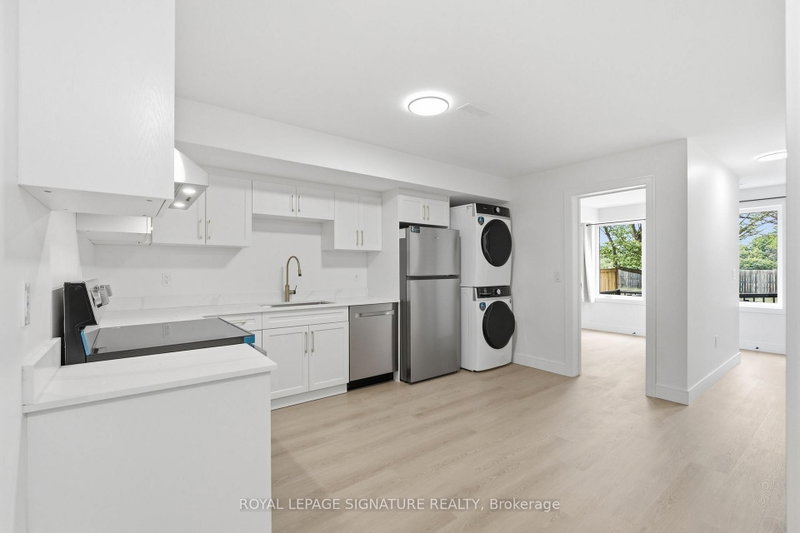
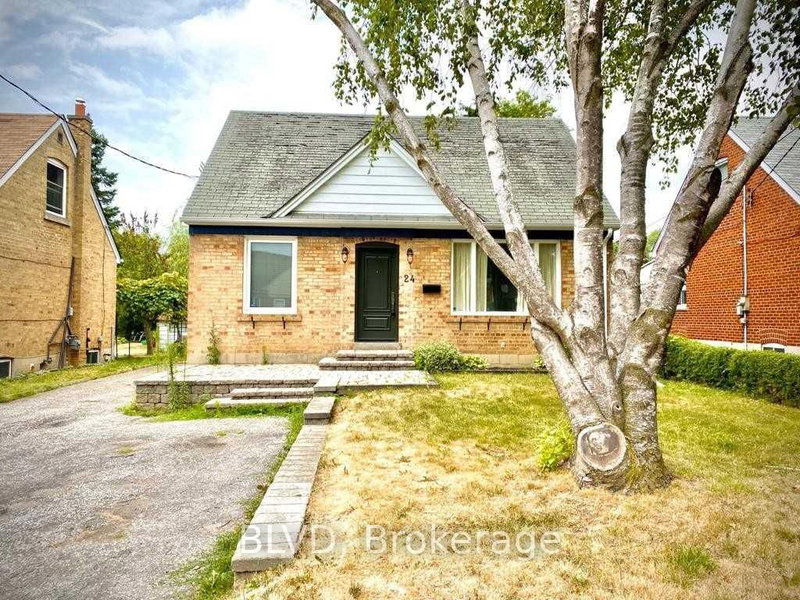
Literally The 5th House From Yonge St! Solid Warm House W/ 3 Bedrm, 3 Washrm, 4 Car Surface Parkng, Large Private Yard. Open Cncpt Kitchen W/ Dbl Sink, Bosche Dishwshr, Kitchnaid Frdg, Ge Stove, Brkfast Bar W/ Overhng Lghts. Wlkout To Sunrm From Kitchn And Family Rm. Updated Home, REcently Paintd, Lg Stackd Laundry In Bsmnt, Roller Shades, Wired Securty Systm W/ Remotes. Ready To Move In, Perfect ...
| Room | Level | Size | Features |
|---|---|---|---|
| Game Room | Basement | 4.23' × 3.3' | Tile Floor |
| Family Room | Ground | 4.4' × 3.43' | Hardwood Floor |
| Kitchen | Ground | 3.63' × 3.44' | ceramic floor, b/i appliances, w/o to sunroom |
| Living Room | Ground | 3.54' × 3.14' | hardwood floor, w/o to patio |
| Recreation | Basement | 3.3' × 3.05' | broadloom, open concept |
| Bedroom | Second | 3.54' × 3.14' | ceramic floor, semi ensuite |
| Bedroom | Basement | 3.3' × 3.05' | broadloom, 4 pc bath |
| Primary Bedroom | Second | 3.54' × 3.46' | hardwood floor, semi ensuite |
| Dining Room | Ground | 3.5' × 2.97' | tile floor, breakfast bar |
Sold prices, price changes, and listing history are available to signed-in members under real-estate board (VOW) rules.