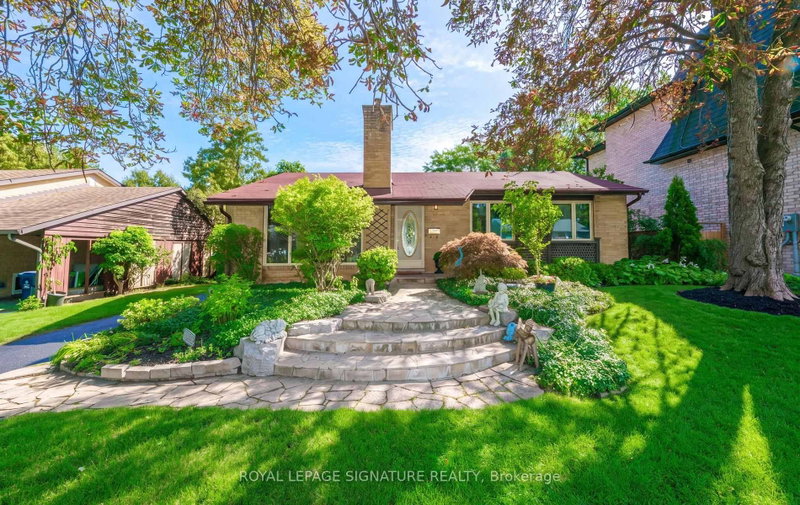
Listed : $1,599,000
25 days ago
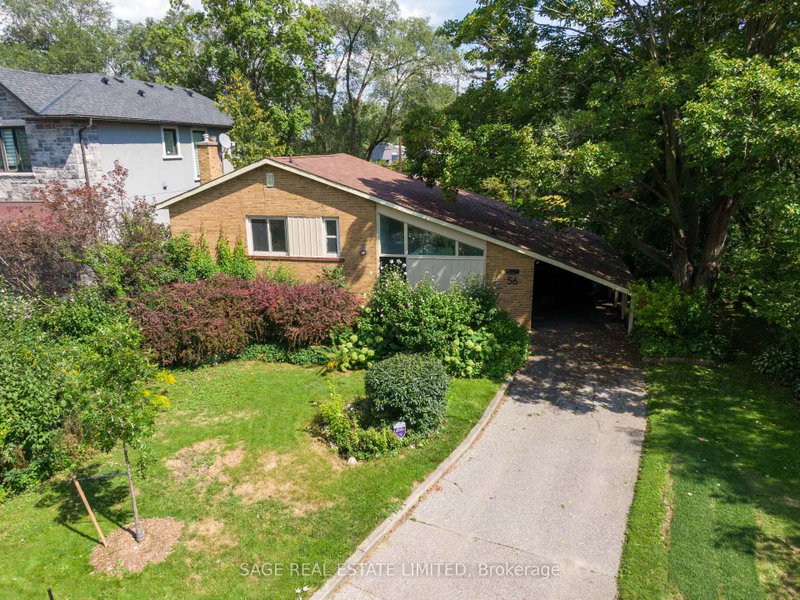
56 Ternhill Crescent, Toronto
3
3
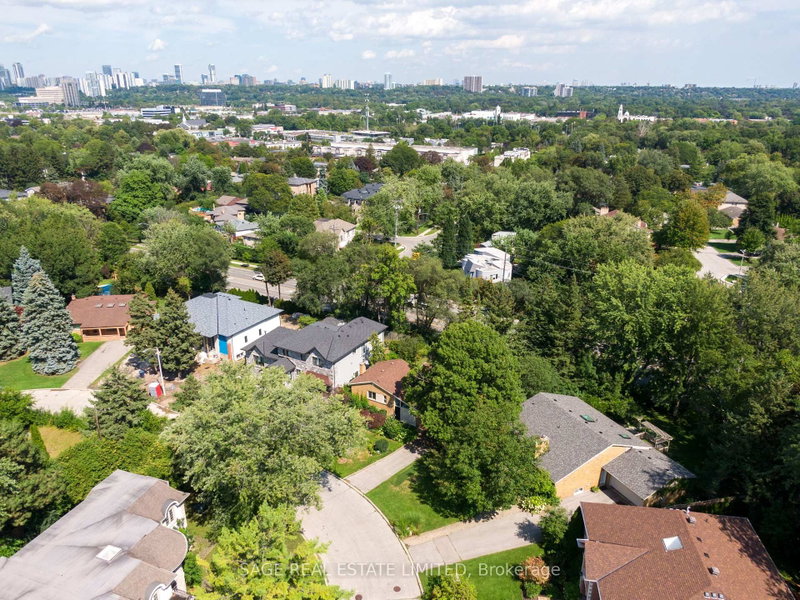
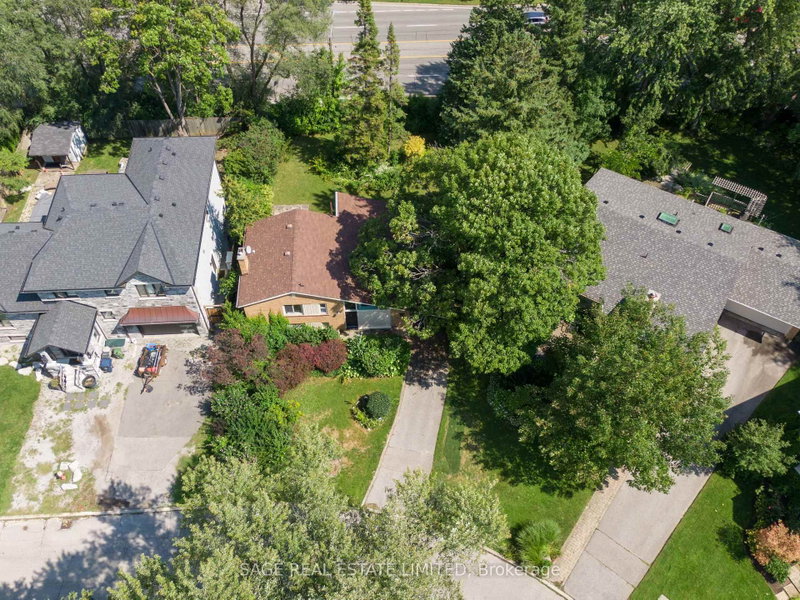
Banbury-Don Mills, Toronto, ON M3B 2J2
These are the listing’s recurring costs before any mortgage. Enter your own mortgage rate in the calculator below to estimate the monthly payment — we don’t assume a rate for you.
Excludes utilities, home insurance, repairs & upkeep, closing & financing-specific costs. Estimate only — not a loan offer or appraisal.
New Look. New Price. A Fresh Start at 56 Grangemill! First time offered in over 60 years, this classic 3-bedroom bungalow has recently undergone a thoughtful refresh and is ready for its next owner. Freshly painted inside and out, with wallpaper and broadloom removed and new kitchen flooring, the home is brighter, cleaner and ready to enjoy while you plan what comes next. A bright and spacious liv...
Saved in this browser only — notes are private to you and do not appear on your other devices.
| Room | Level | Size | Features |
|---|---|---|---|
| Recreation | Lower | 4.16' × 6.69' | concrete floor, fireplace, above grade window |
| Kitchen | Main | 2.71' × 3.57' | eat-in kitchen, galley kitchen, w/o to garage |
| Living Room | Main | 6.83' × 4.68' | hardwood floor, combined w/dining, w/o to garden |
| Other | Lower | 9.0' × 4.45' | Concrete Floor |
| Foyer | Main | 3.47' × 1.1' | mirrored closet, hardwood floor, tile floor |
| Bedroom 3 | Main | 2.74' × 2.77' | hardwood floor, closet, window |
| Utility Room | Lower | 2.67' × 6.69' | concrete floor, combined w/workshop, combined w/laundry |
| Bedroom 2 | Main | 2.71' × 3.97' | hardwood floor, closet, window |
| Primary Bedroom | Main | 3.52' × 3.98' | hardwood floor, mirrored closet, window |
| Dining Room | Main | 6.83' × 4.68' | hardwood floor, combined w/living, vaulted ceiling(s) |
Estimate only — not a mortgage quote, pre-approval or lending offer. Term, interest rate and down payment are assumptions you can adjust. The figure excludes CMHC/mortgage-default insurance, closing costs, utilities and other expenses, and does not reflect any specific lender. Confirm real numbers with a licensed mortgage professional.
* Source: Calculation formula is compiled by Homsy.ca. This is for educational use only.
Sold prices, price changes, and listing history are available to signed-in members under real-estate board (VOW) rules.