Listed : $2,350
Today
3 Pemberton Avenue, Toronto
1
1

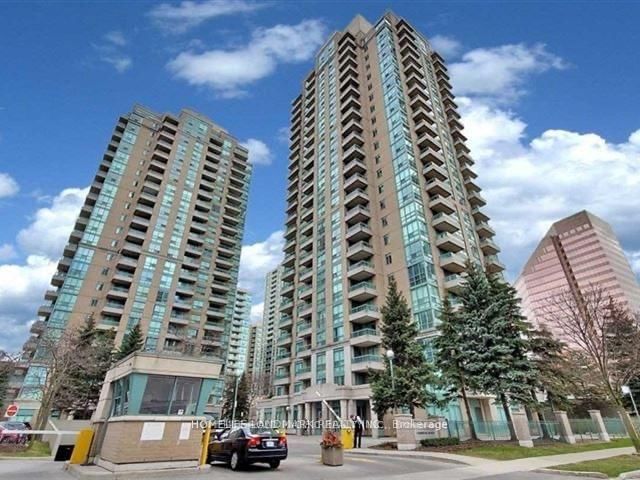
Newtonbrook East, Toronto, ON M2M 4M1
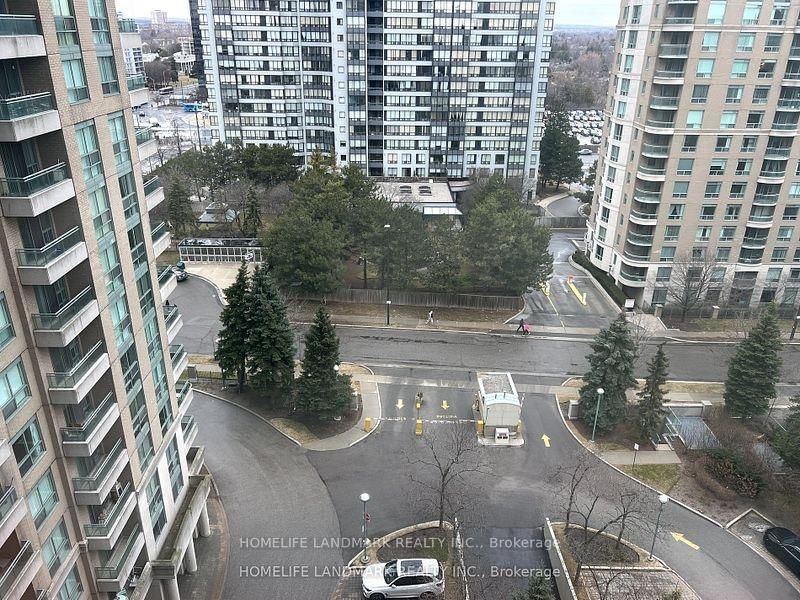
Prime Yonge/Finch Location- Centre Of Toronto***Direct Access To Finch Subway, Steps To Yonge, Ttc / Yrt / Go Buses Airport Transit, Shops, Restaurants And Malls.*** Bright & Clean Unit Walk Out T/Balcony And Open View *** Newly Painted & All Brand Newer Stainless Kitchen Appliances, Front Load Washer And Dryer *** Water, Heat, Hydro And More Included *** Earl Haig S/S District***No Short Term **N...
| Room | Level | Size | Features |
|---|---|---|---|
| Kitchen | Flat | 2.7' × 2.43' | ceramic floor, stainless steel appl |
| Living Room | Flat | 6.26' × 3.18' | laminate, combined w/living, w/o to balcony |
| Bedroom | Flat | 3.88' × 2.63' | laminate, double closet, window floor to ceiling |
| Dining Room | Flat | 6.26' × 3.18' | laminate, open concept, double closet |
Sold prices, price changes, and listing history are available to signed-in members under real-estate board (VOW) rules.