Listed : $3,750
Today
322 Dupont Street, Toronto
2
2
1
Annex, Toronto, ON M5R 3V1
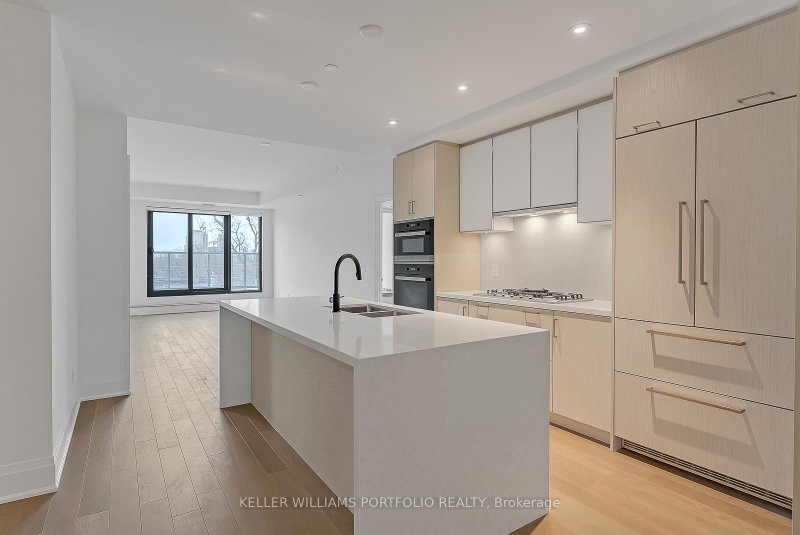
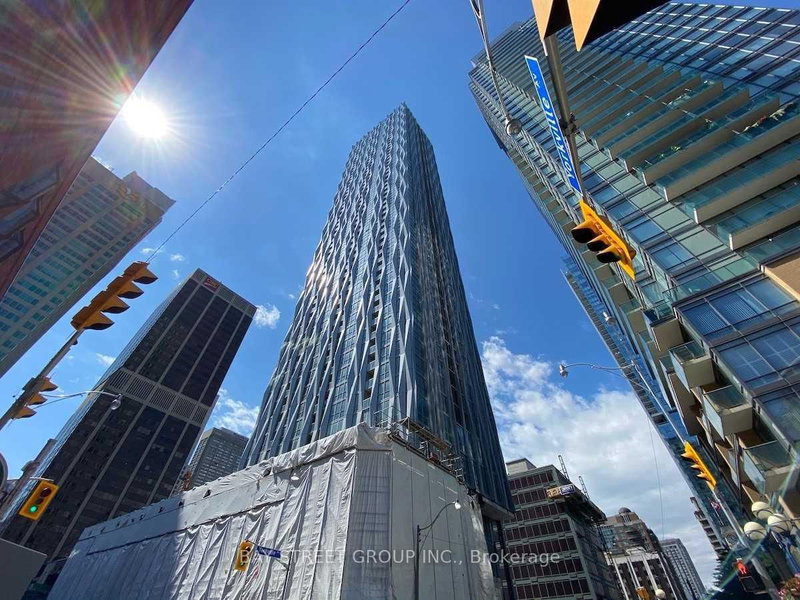
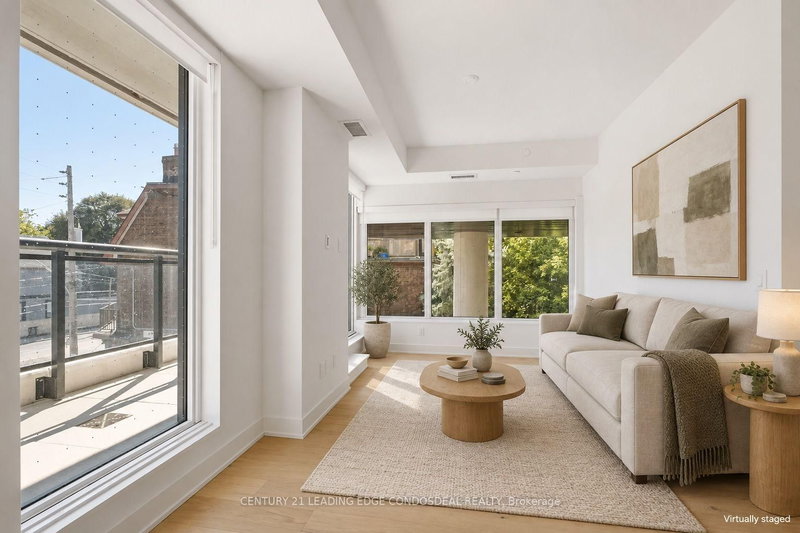
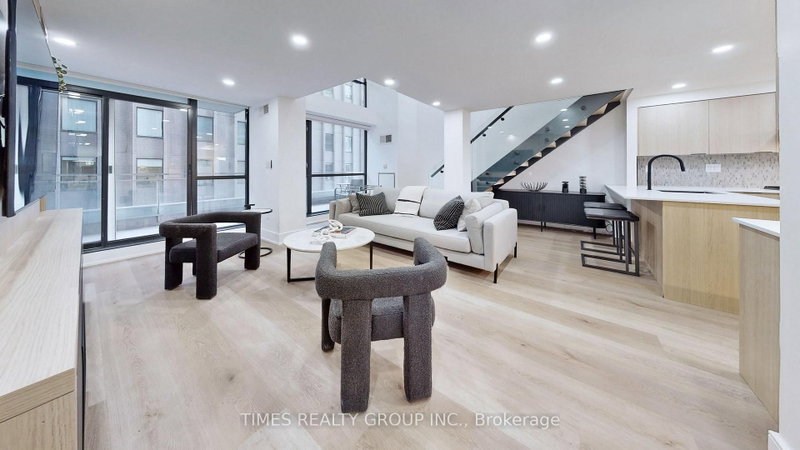
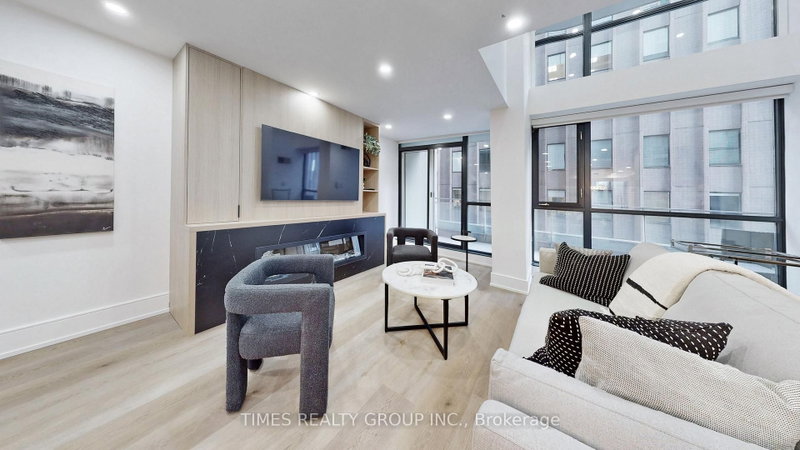
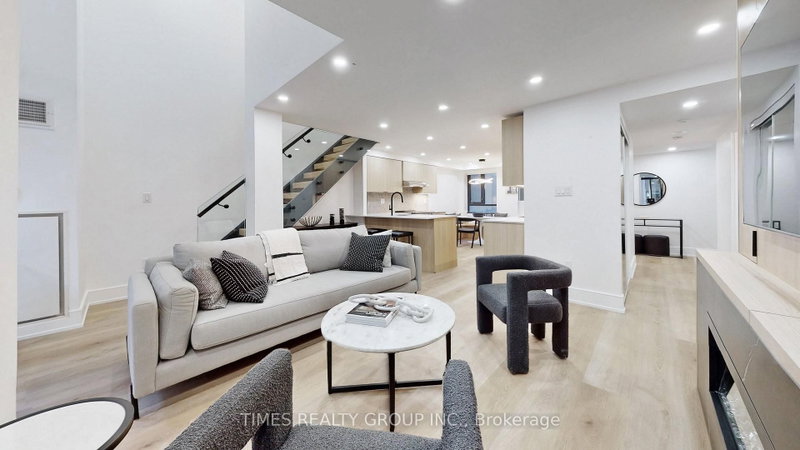
Contemporary Yorkville Luxury! Available immediately. Experience refined living in this beautifully furnished and fully renovated two-level suite, nestled within one of Yorkville's most exclusive boutique residences. Offering a rare combination of 2 spacious bedrooms and 3 elegant bathrooms across 1,336 square feet, this suite exudes the ambiance of a luxury hotel.The main level features soaring c...
Saved in this browser only — notes are private to you and do not appear on your other devices.
| Room | Level | Size | Features |
|---|---|---|---|
| Bedroom 2 | Second | 2.97' × 4.01' | window floor to ceiling, closet, pot lights |
| Bathroom | Second | 2.69' × 1.75' | 3 Pc Bath |
| Bathroom | Main | 2.46' × 1.83' | 3 Pc Bath |
| Living Room | Main | 4.52' × 5.61' | window floor to ceiling, fireplace, open concept |
| Primary Bedroom | Second | 6.05' × 4.65' | window floor to ceiling, closet organizers, pot lights |
| Kitchen | Main | 4.67' × 3.56' | stainless steel appl, eat-in kitchen, open concept |
| Bathroom | Second | 2.34' × 1.68' | 4 Pc Bath |
Sold prices, price changes, and listing history are available to signed-in members under real-estate board (VOW) rules.